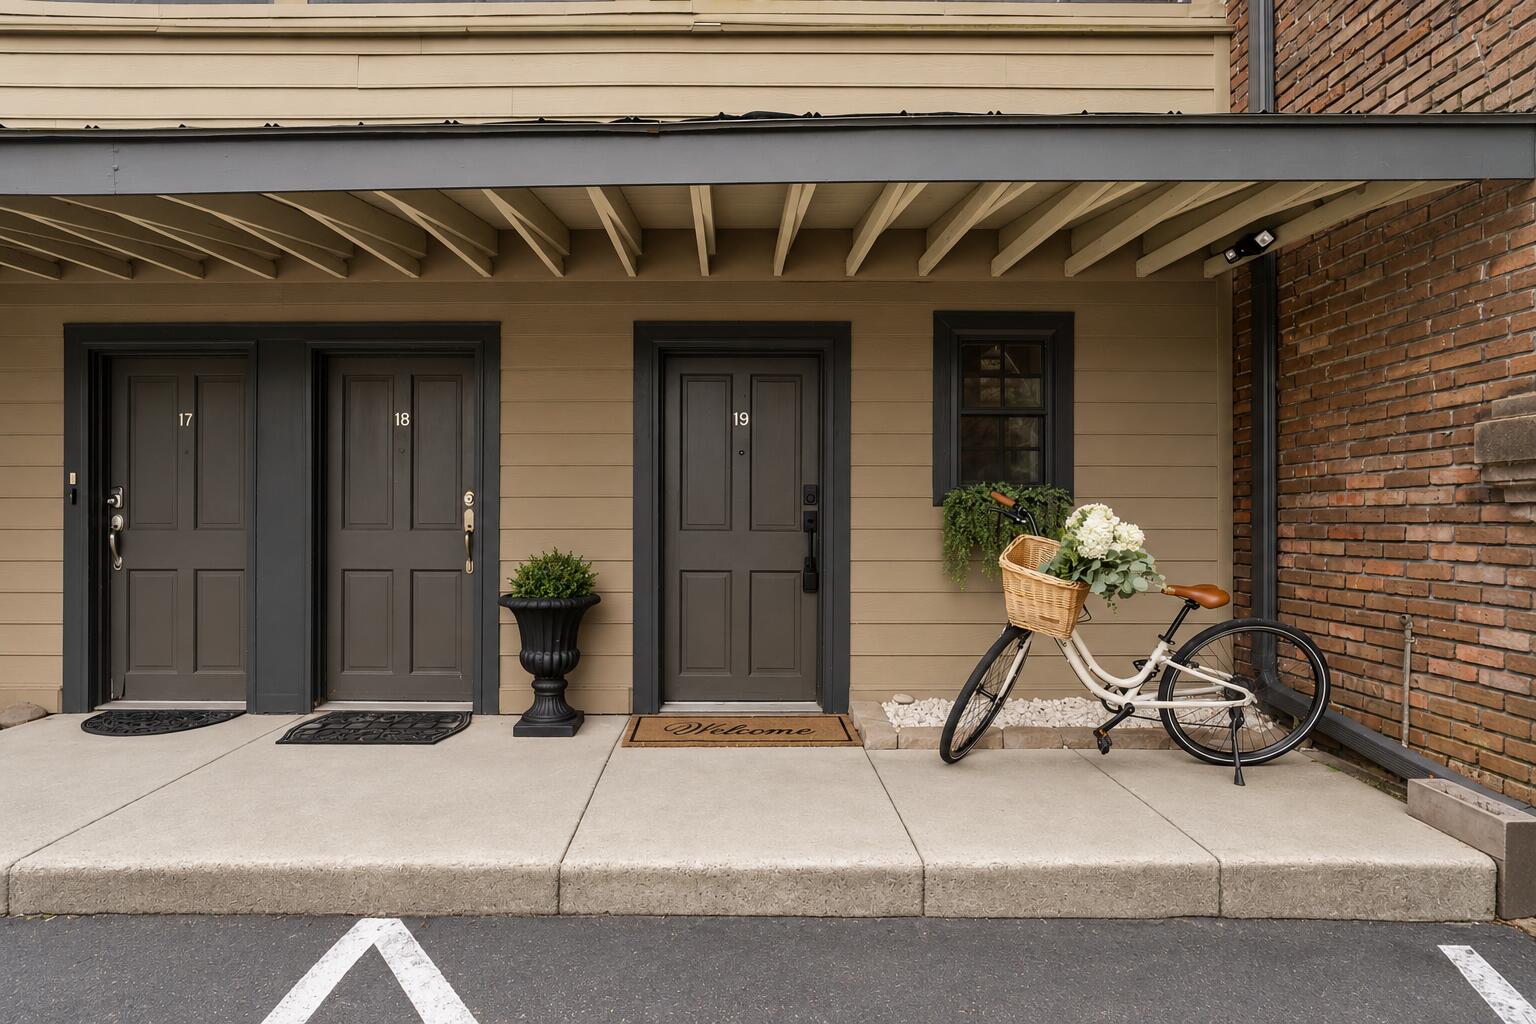
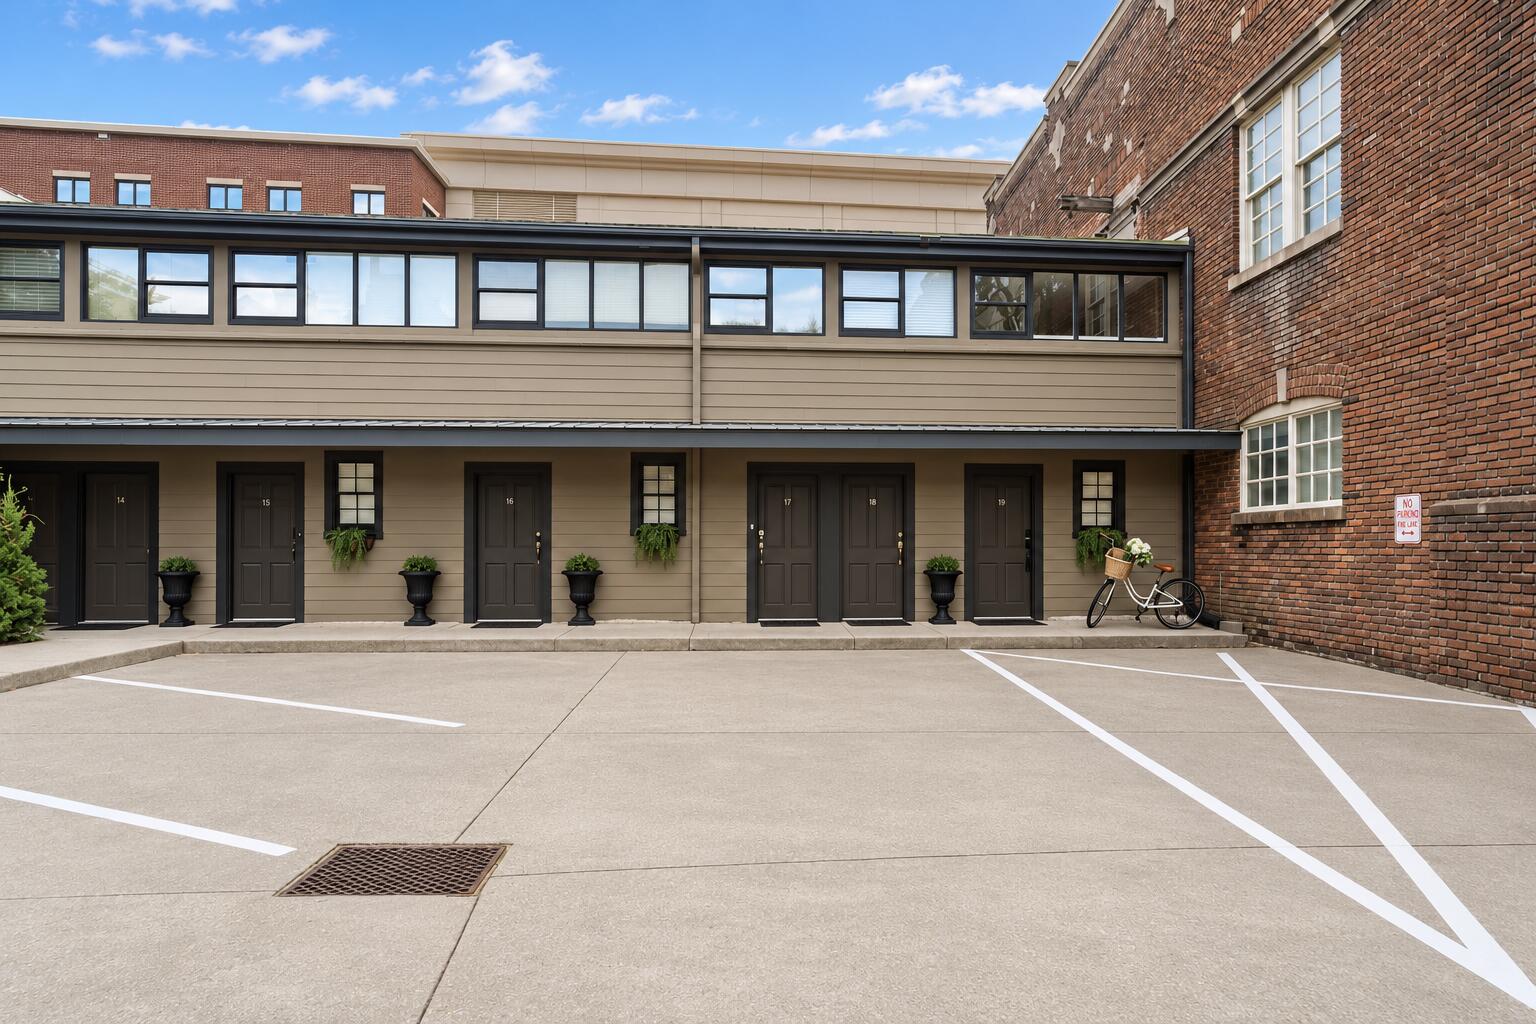
Covered building entrance with three numbered doors and a white bicycle carrying flowers.
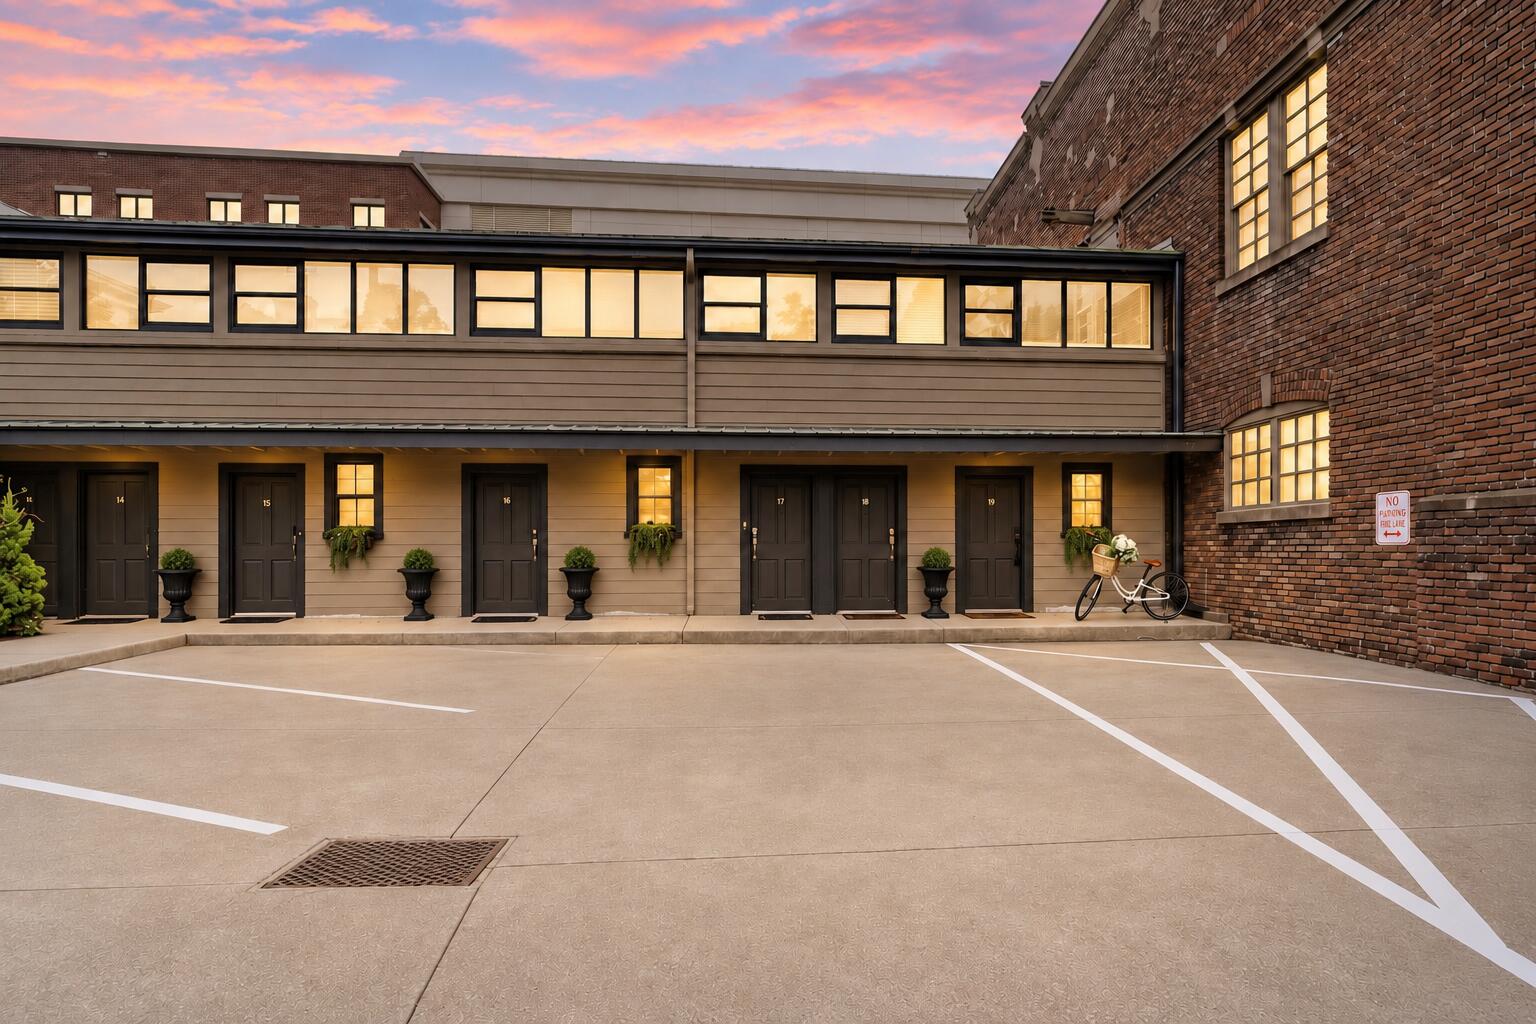
Multi-unit building with numbered dark entry doors, brick walls, illuminated windows, and parking spaces at dusk.
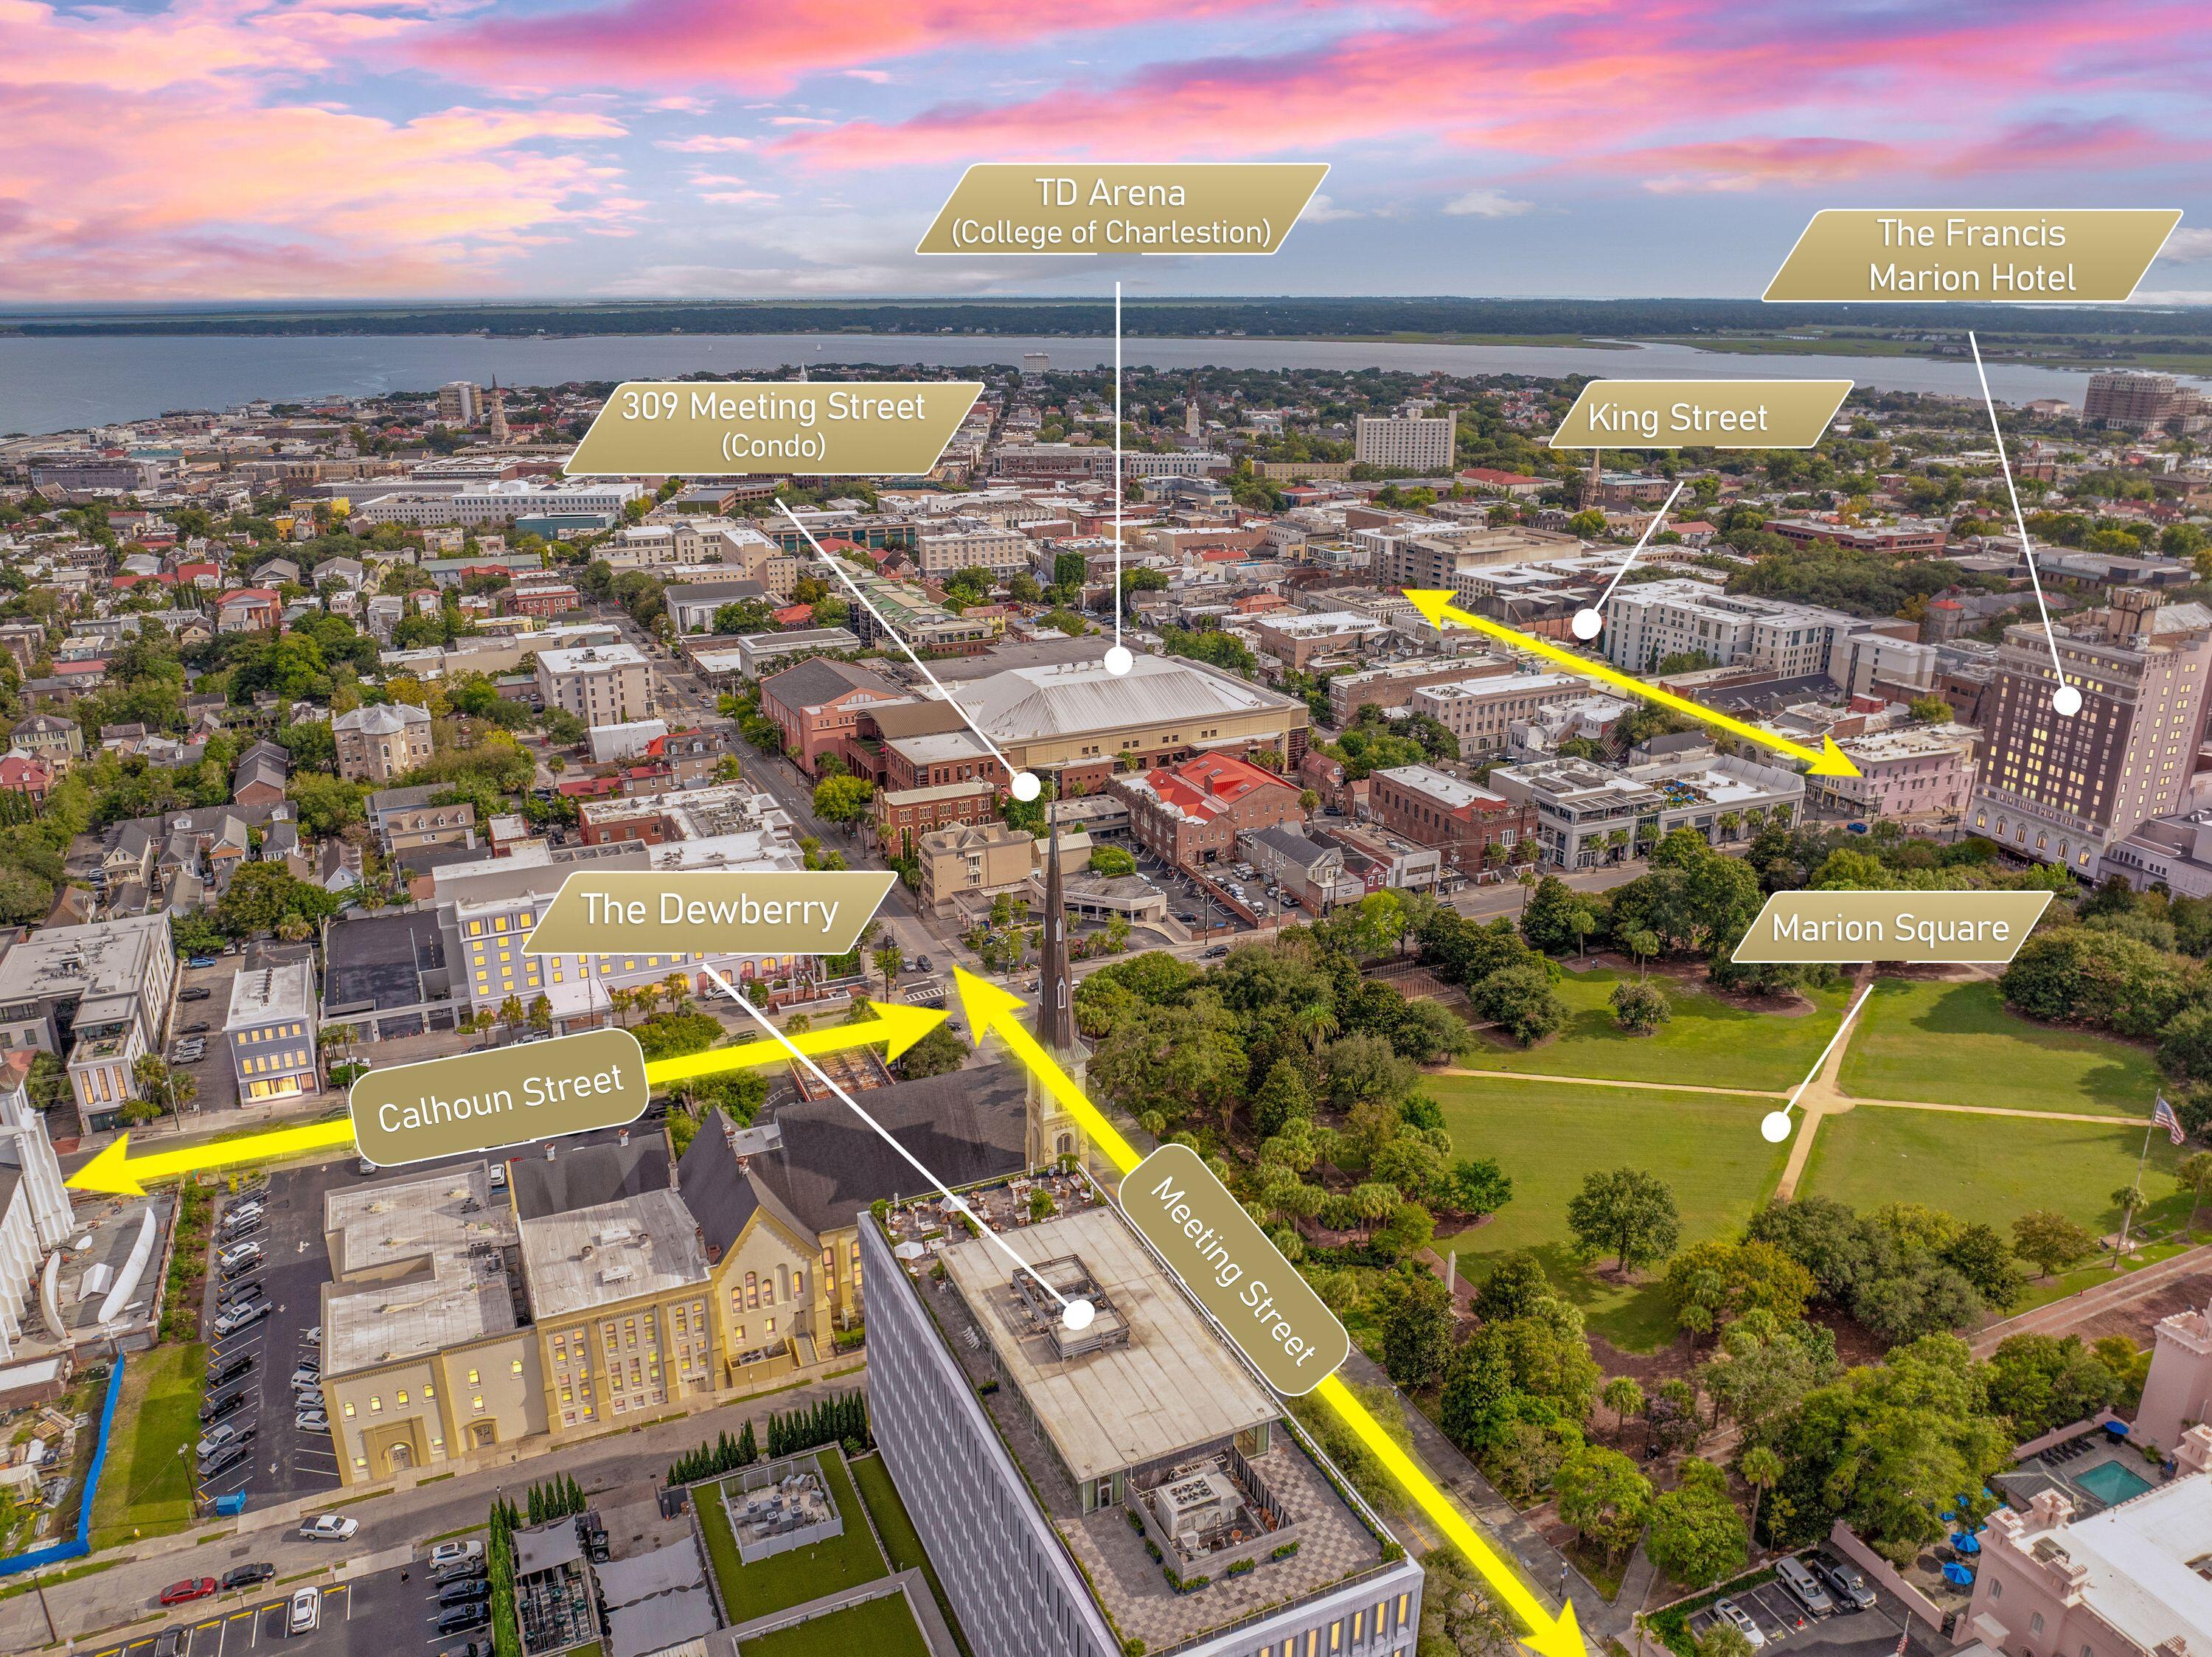
Aerial view of 309 Meeting Street and downtown Charleston, with Marion Square and nearby landmarks labeled.
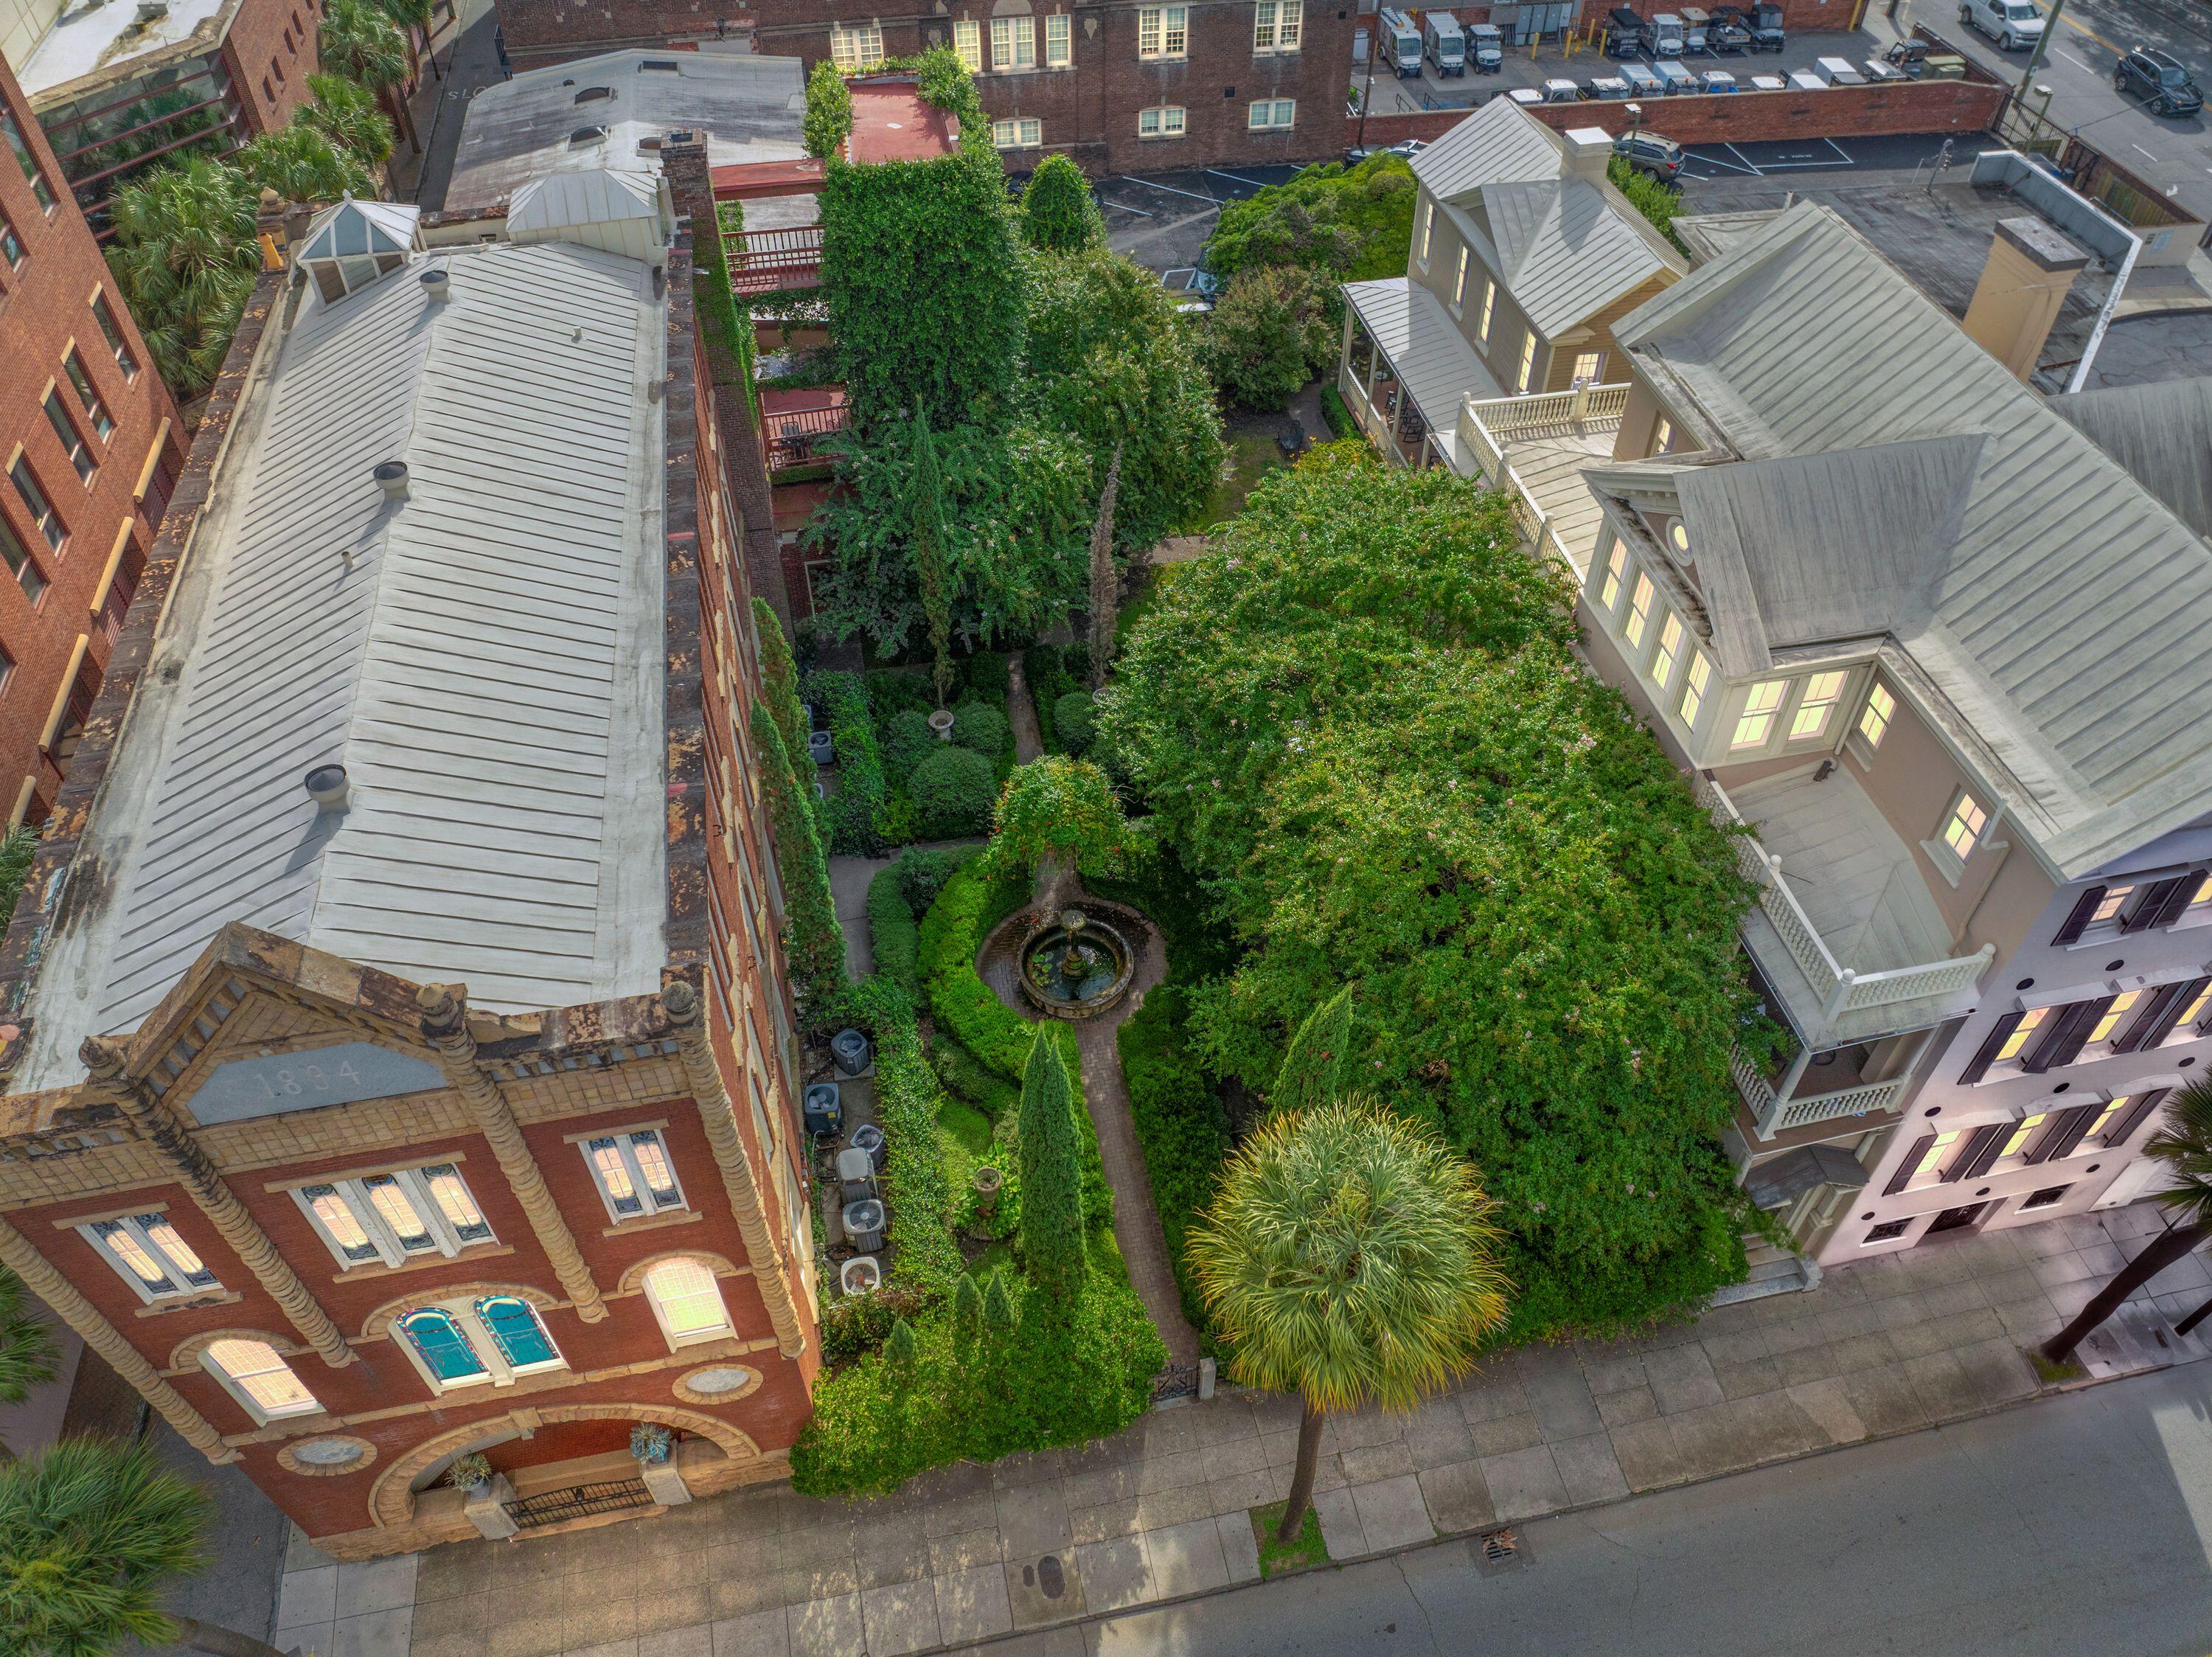
Aerial view of a leafy courtyard with a central fountain between historic Charleston buildings.
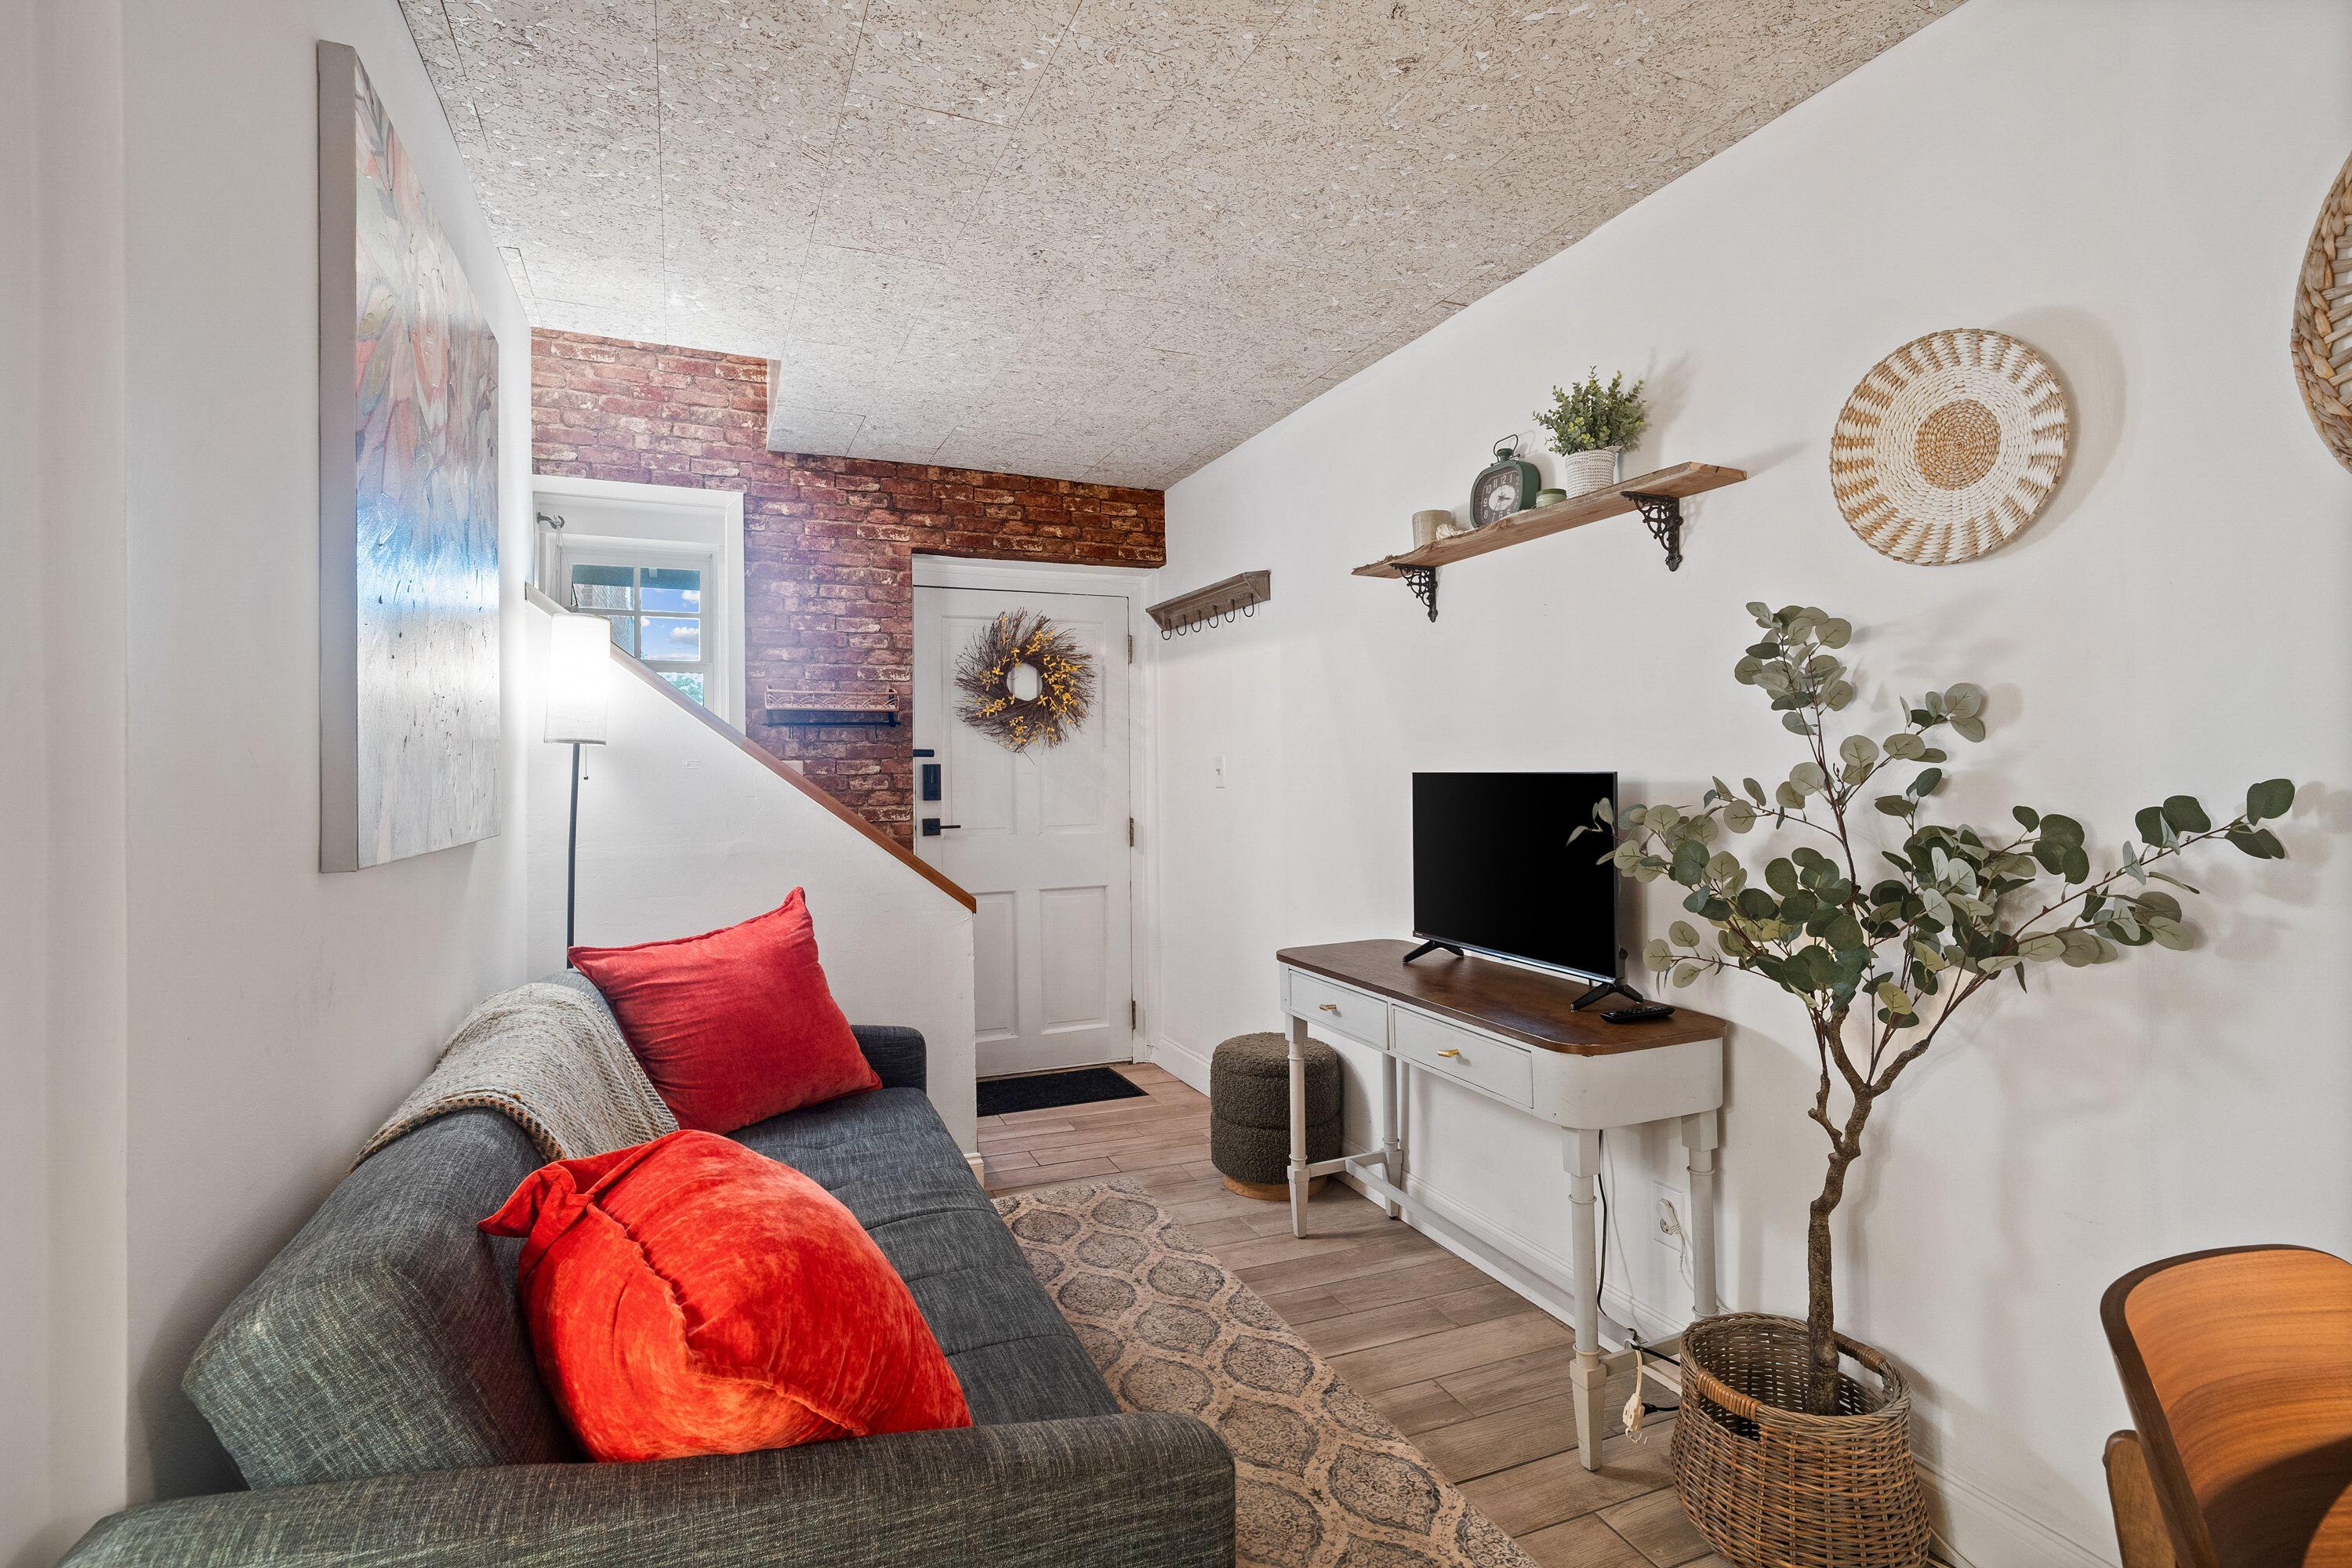
Living room with a charcoal sofa, vivid red pillows, and an exposed brick wall.
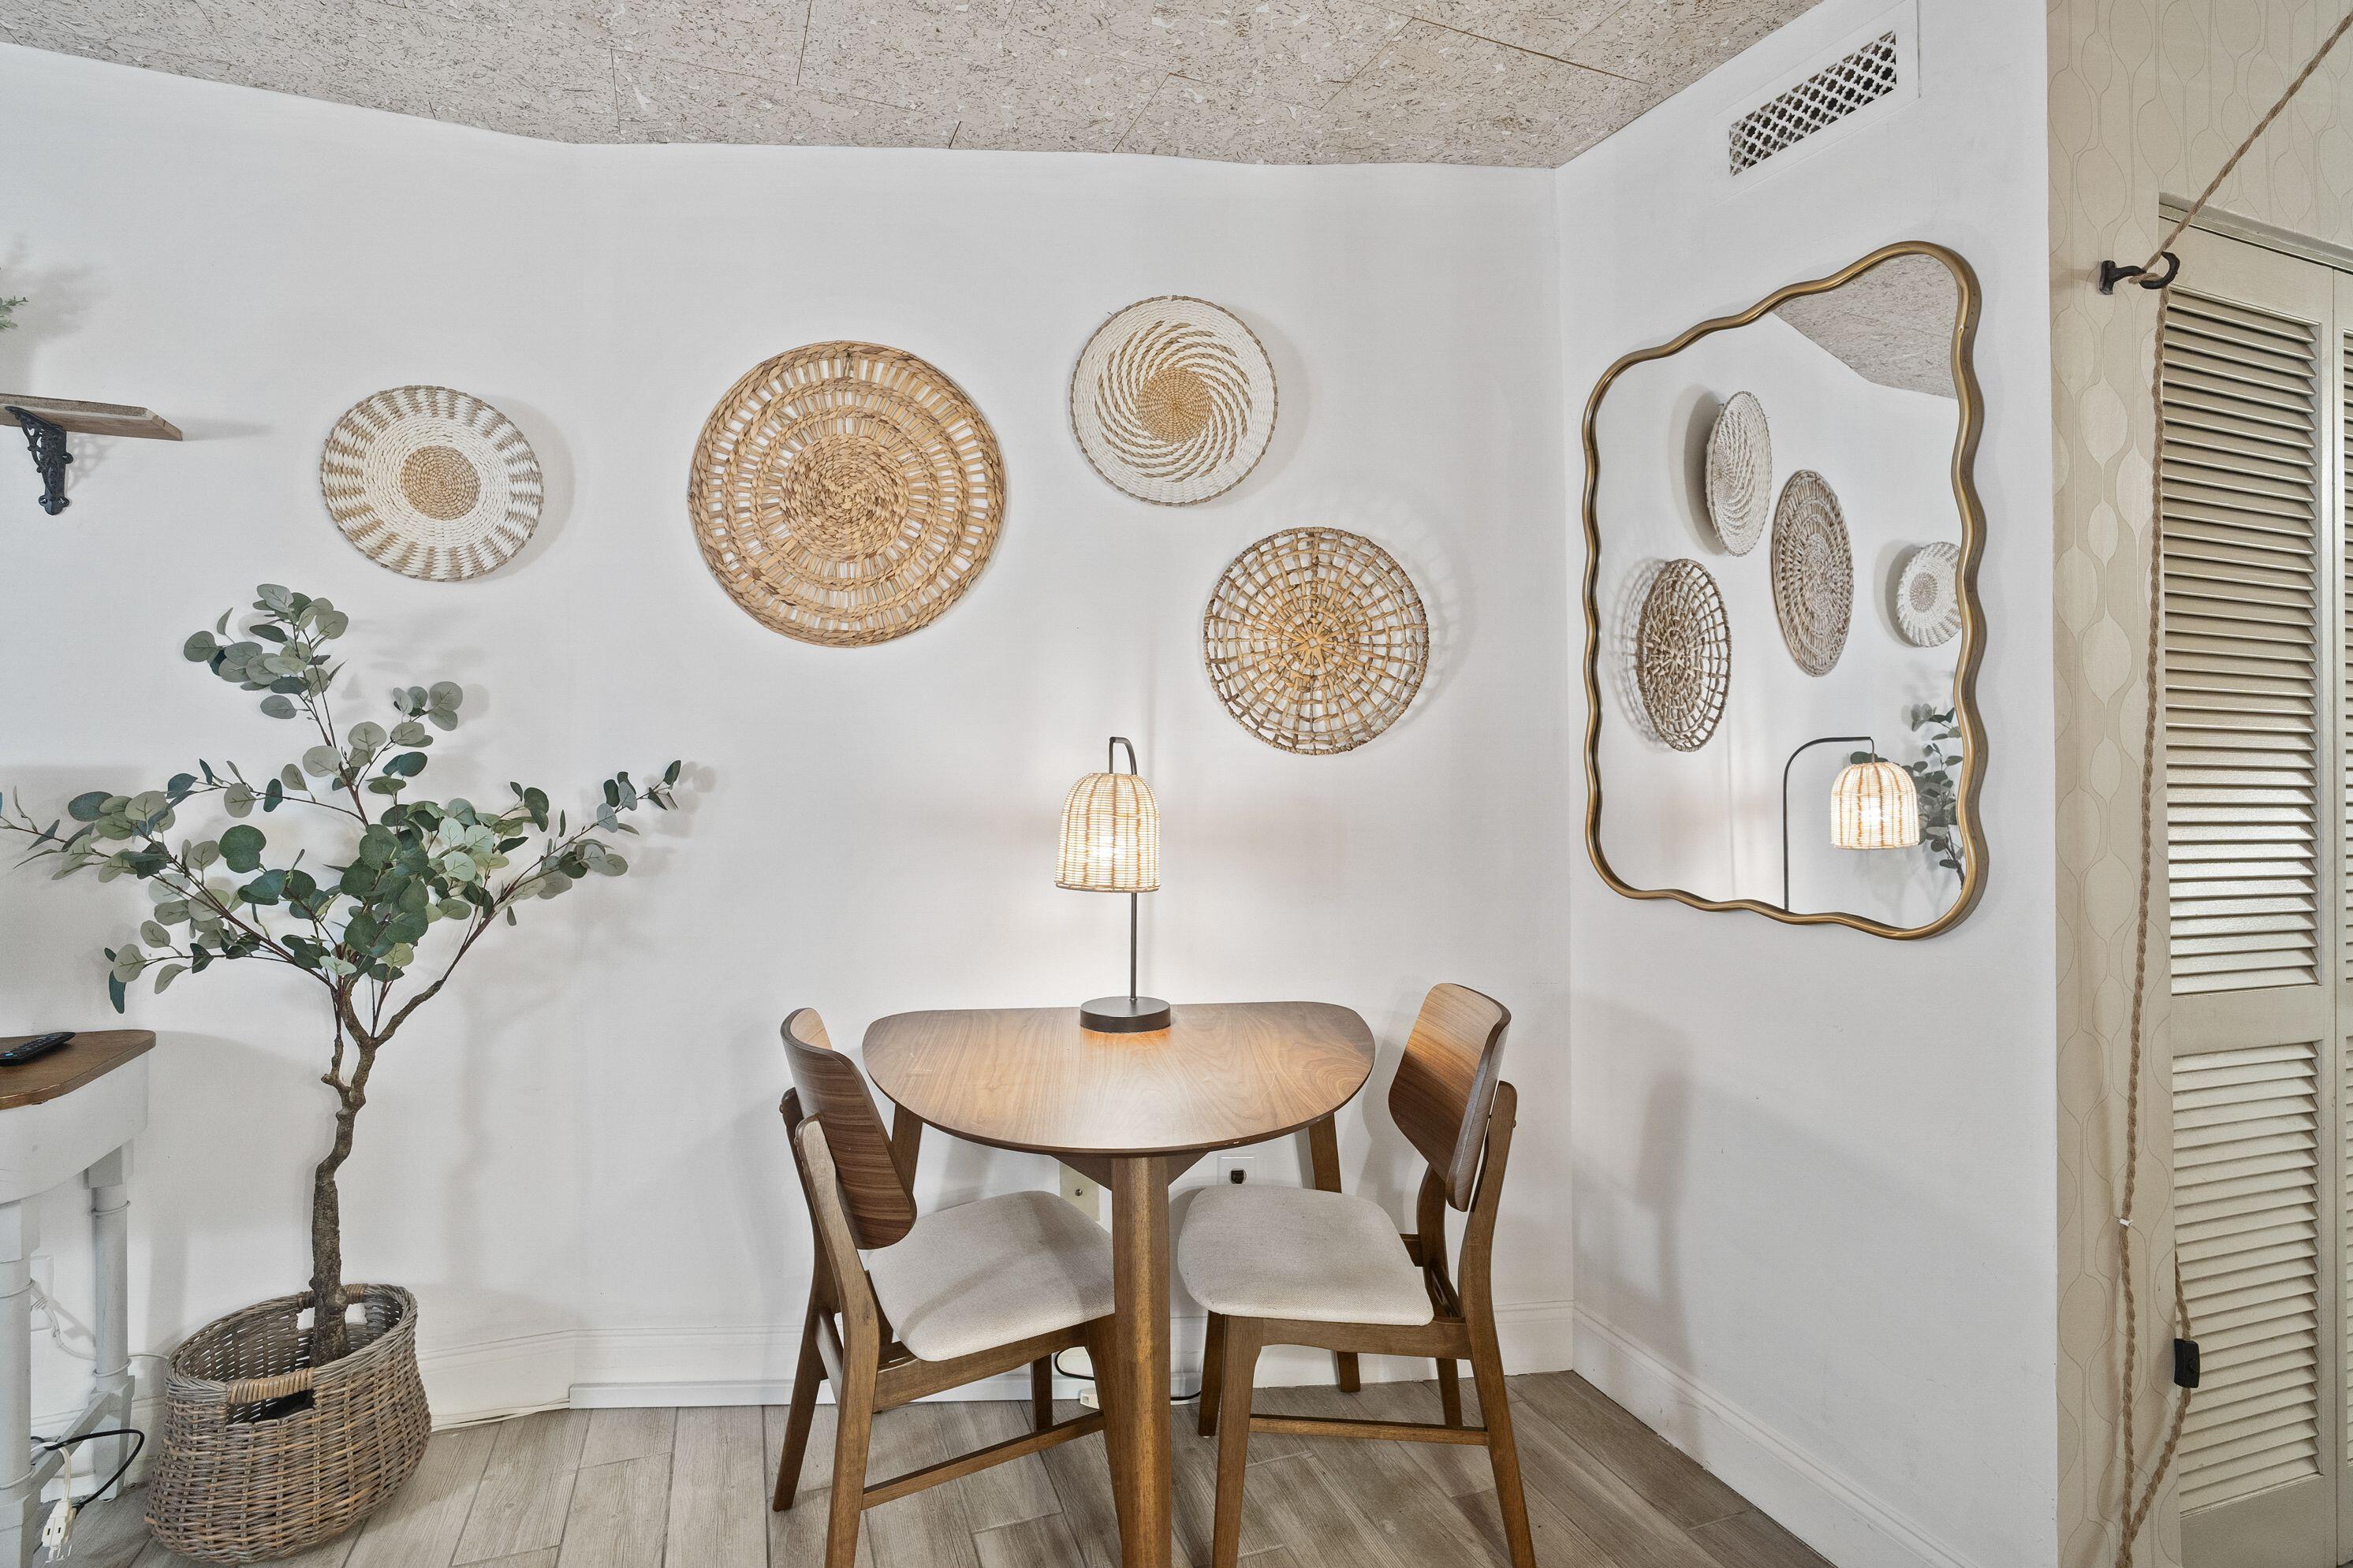
Dining nook with a round wooden table, woven wall baskets, and a wavy-edged mirror.
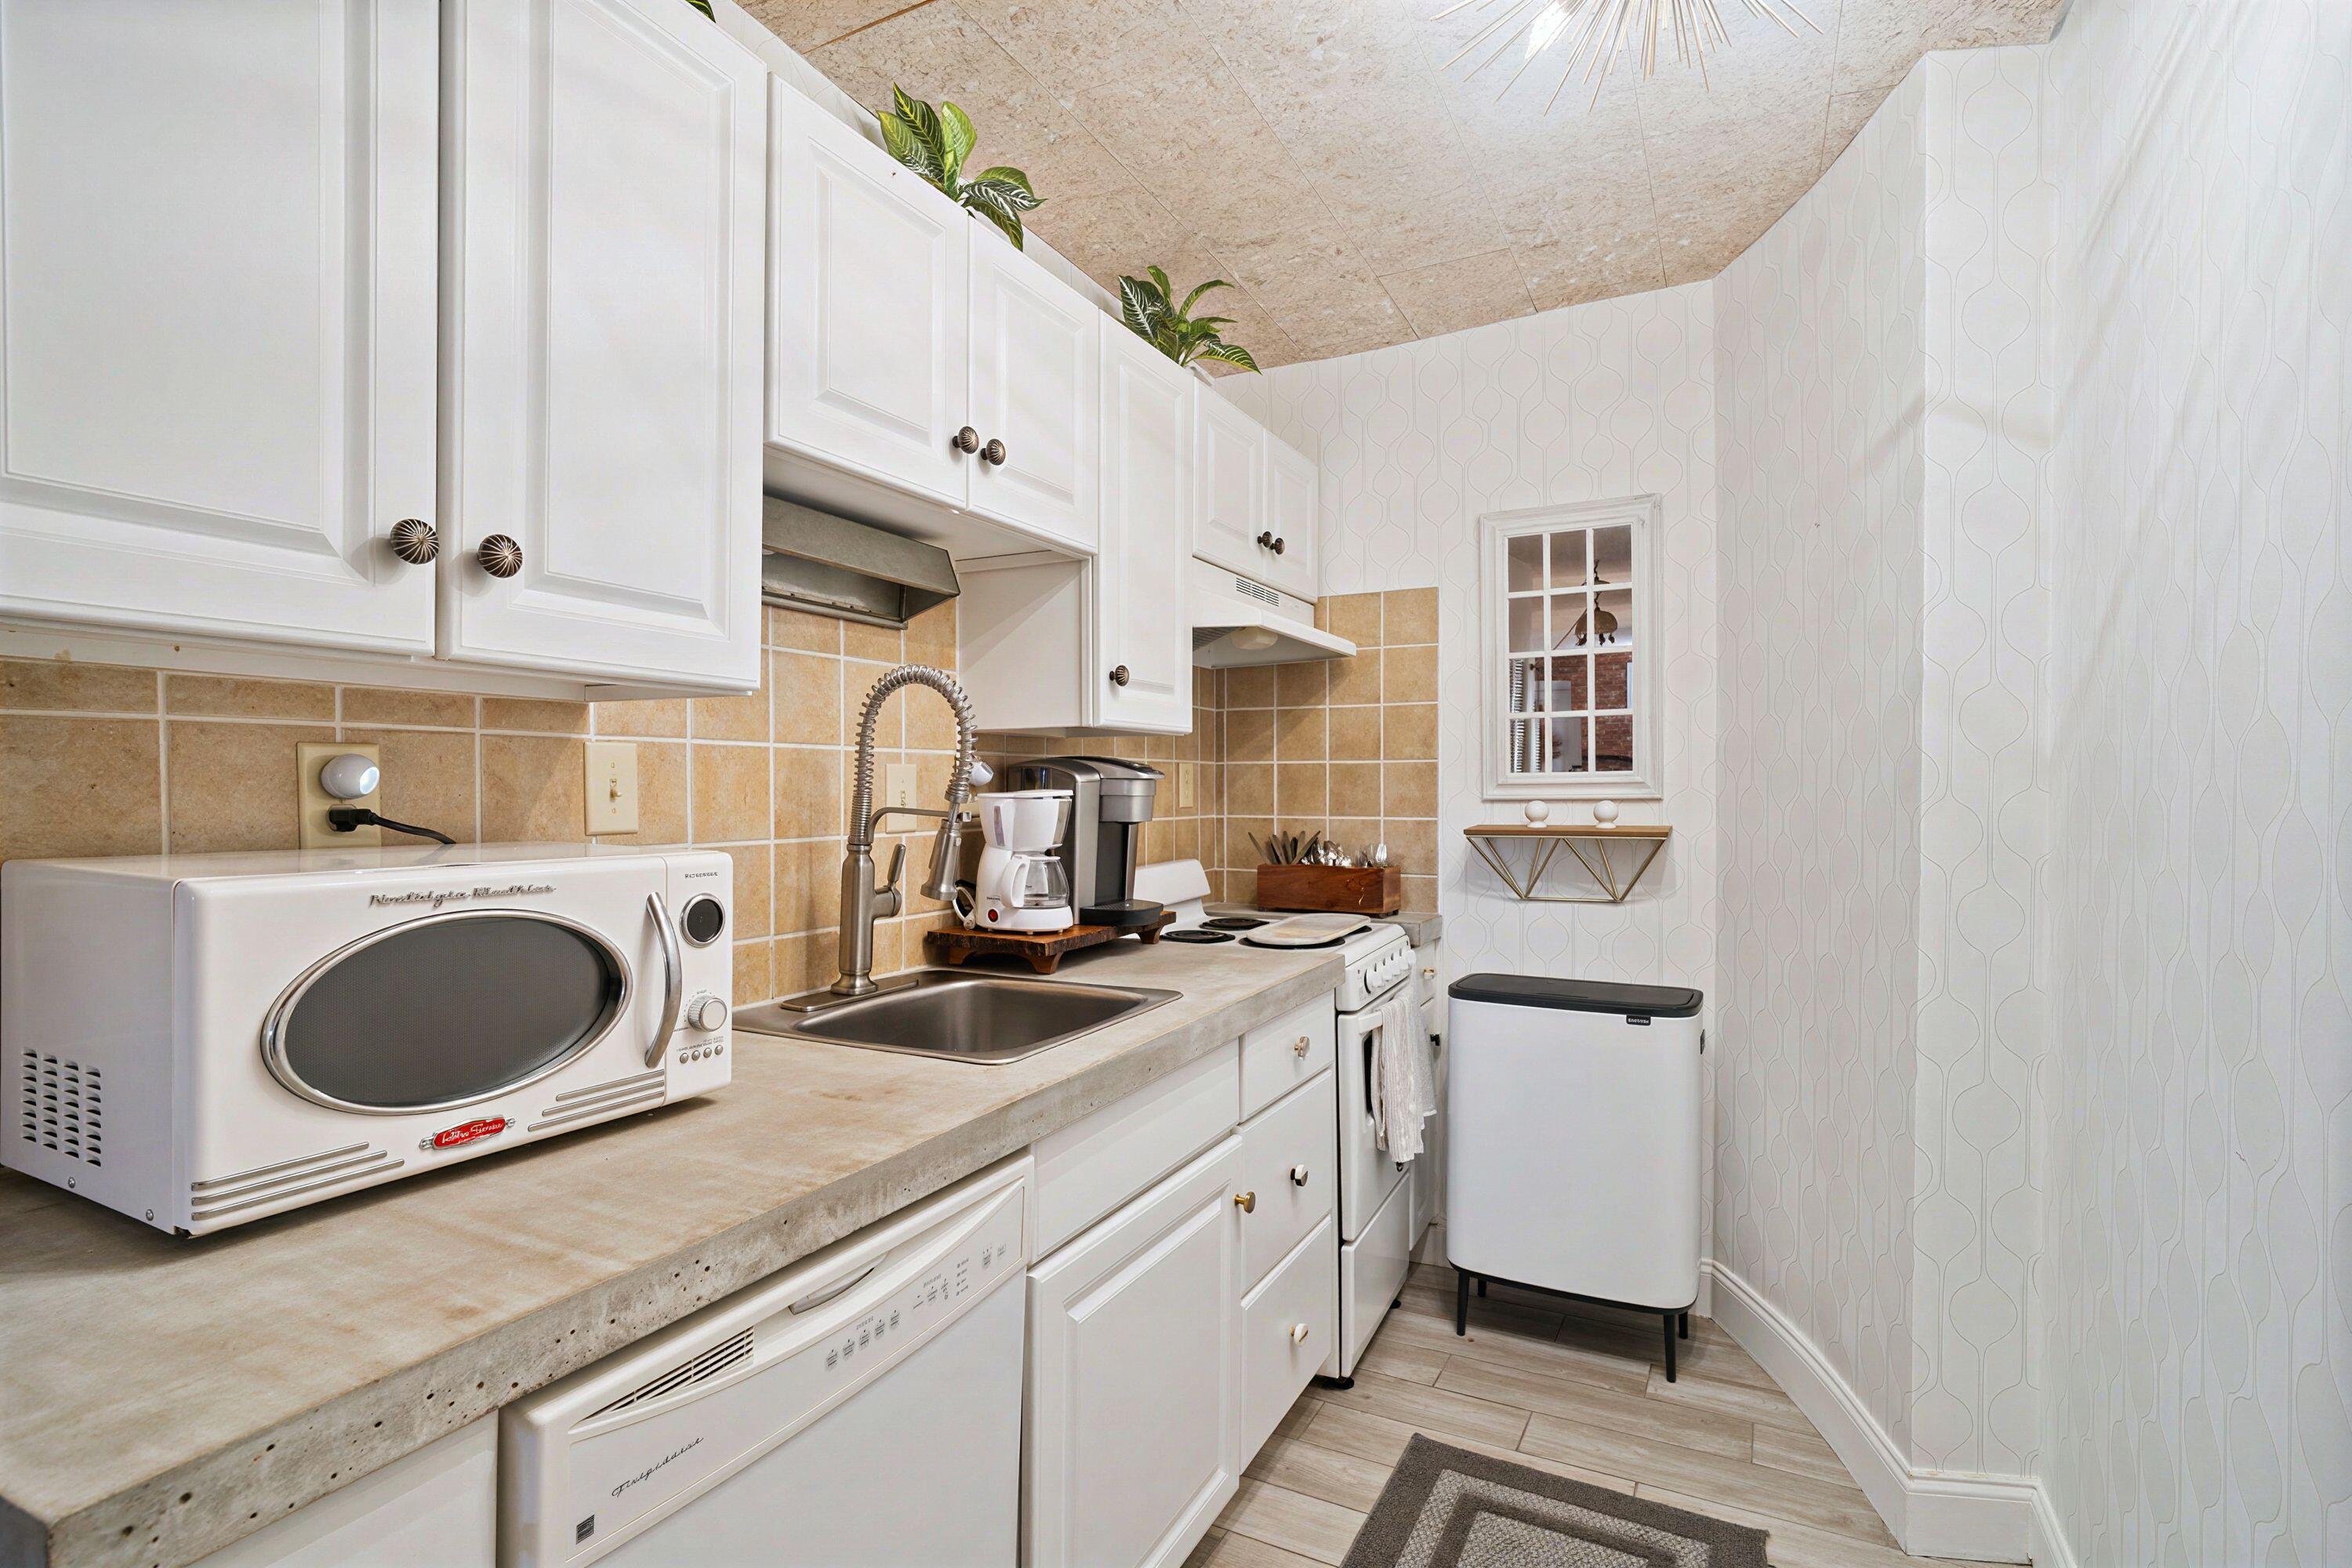
Compact kitchen with white cabinetry, tan tile backsplash, and countertop appliances.
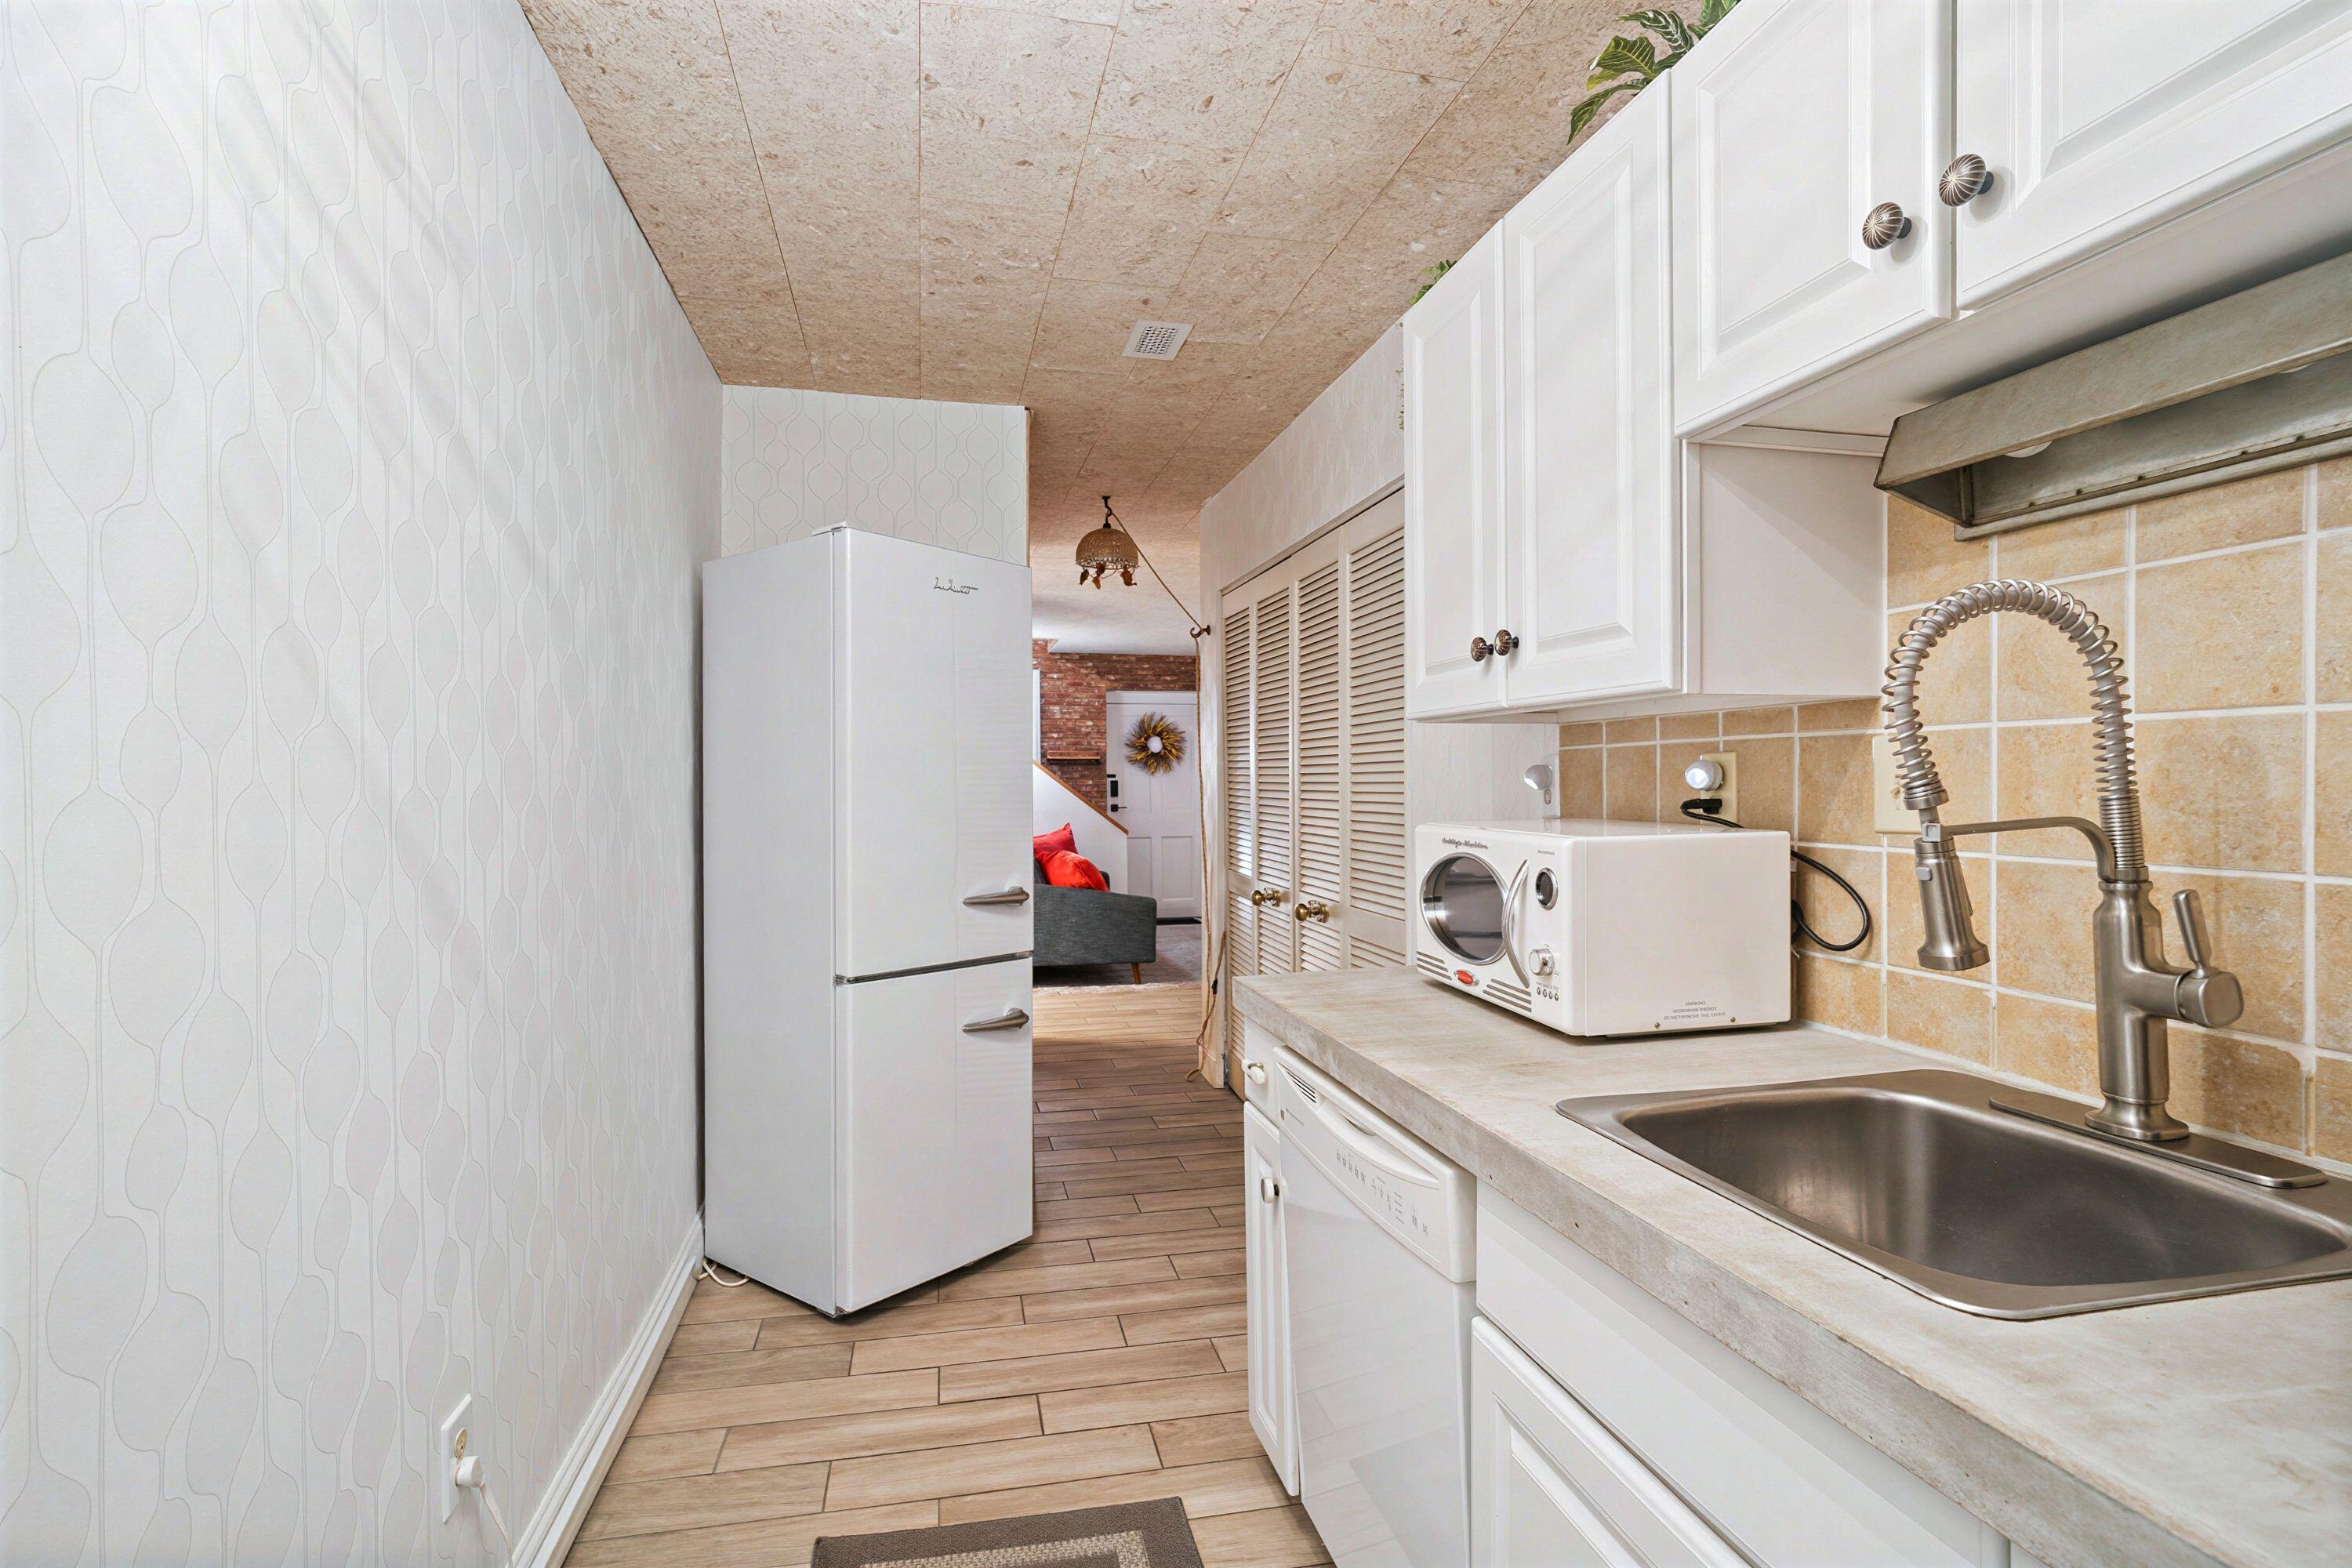
Compact kitchen with white cabinets, a stainless sink, refrigerator, and tile backsplash.
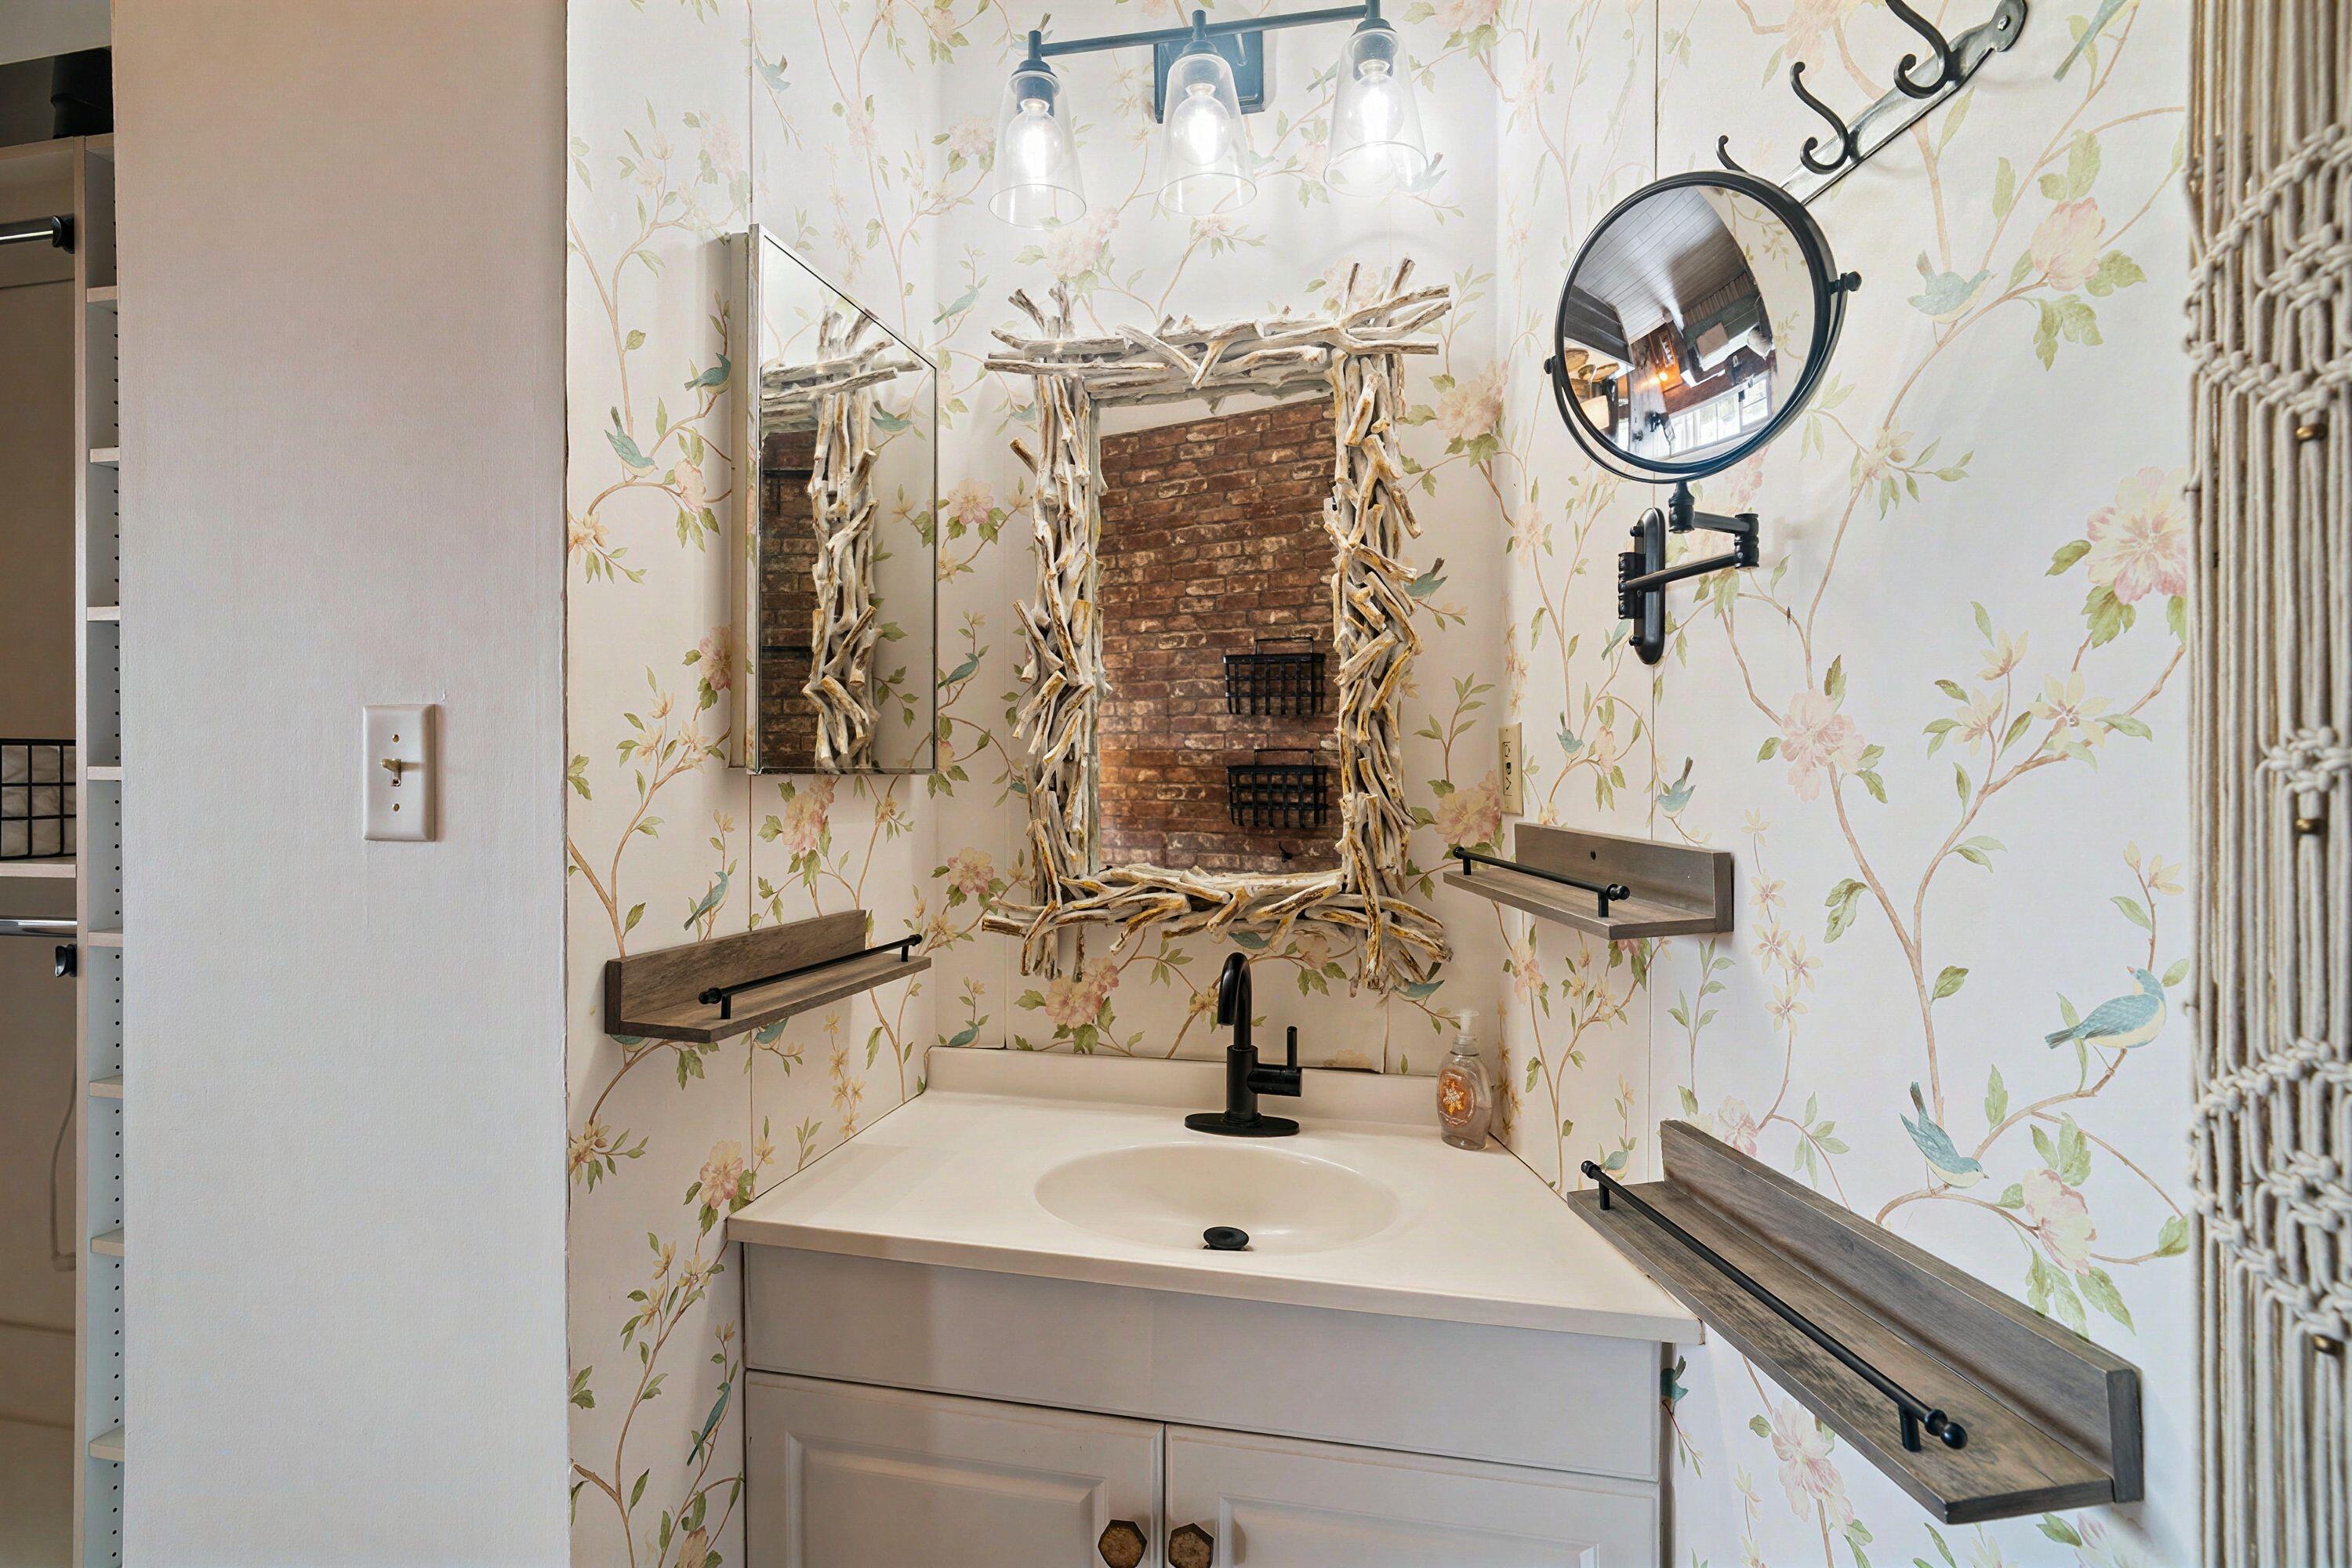
Bathroom vanity with floral wallpaper, a rustic driftwood-framed brick inset, and narrow wood shelves.
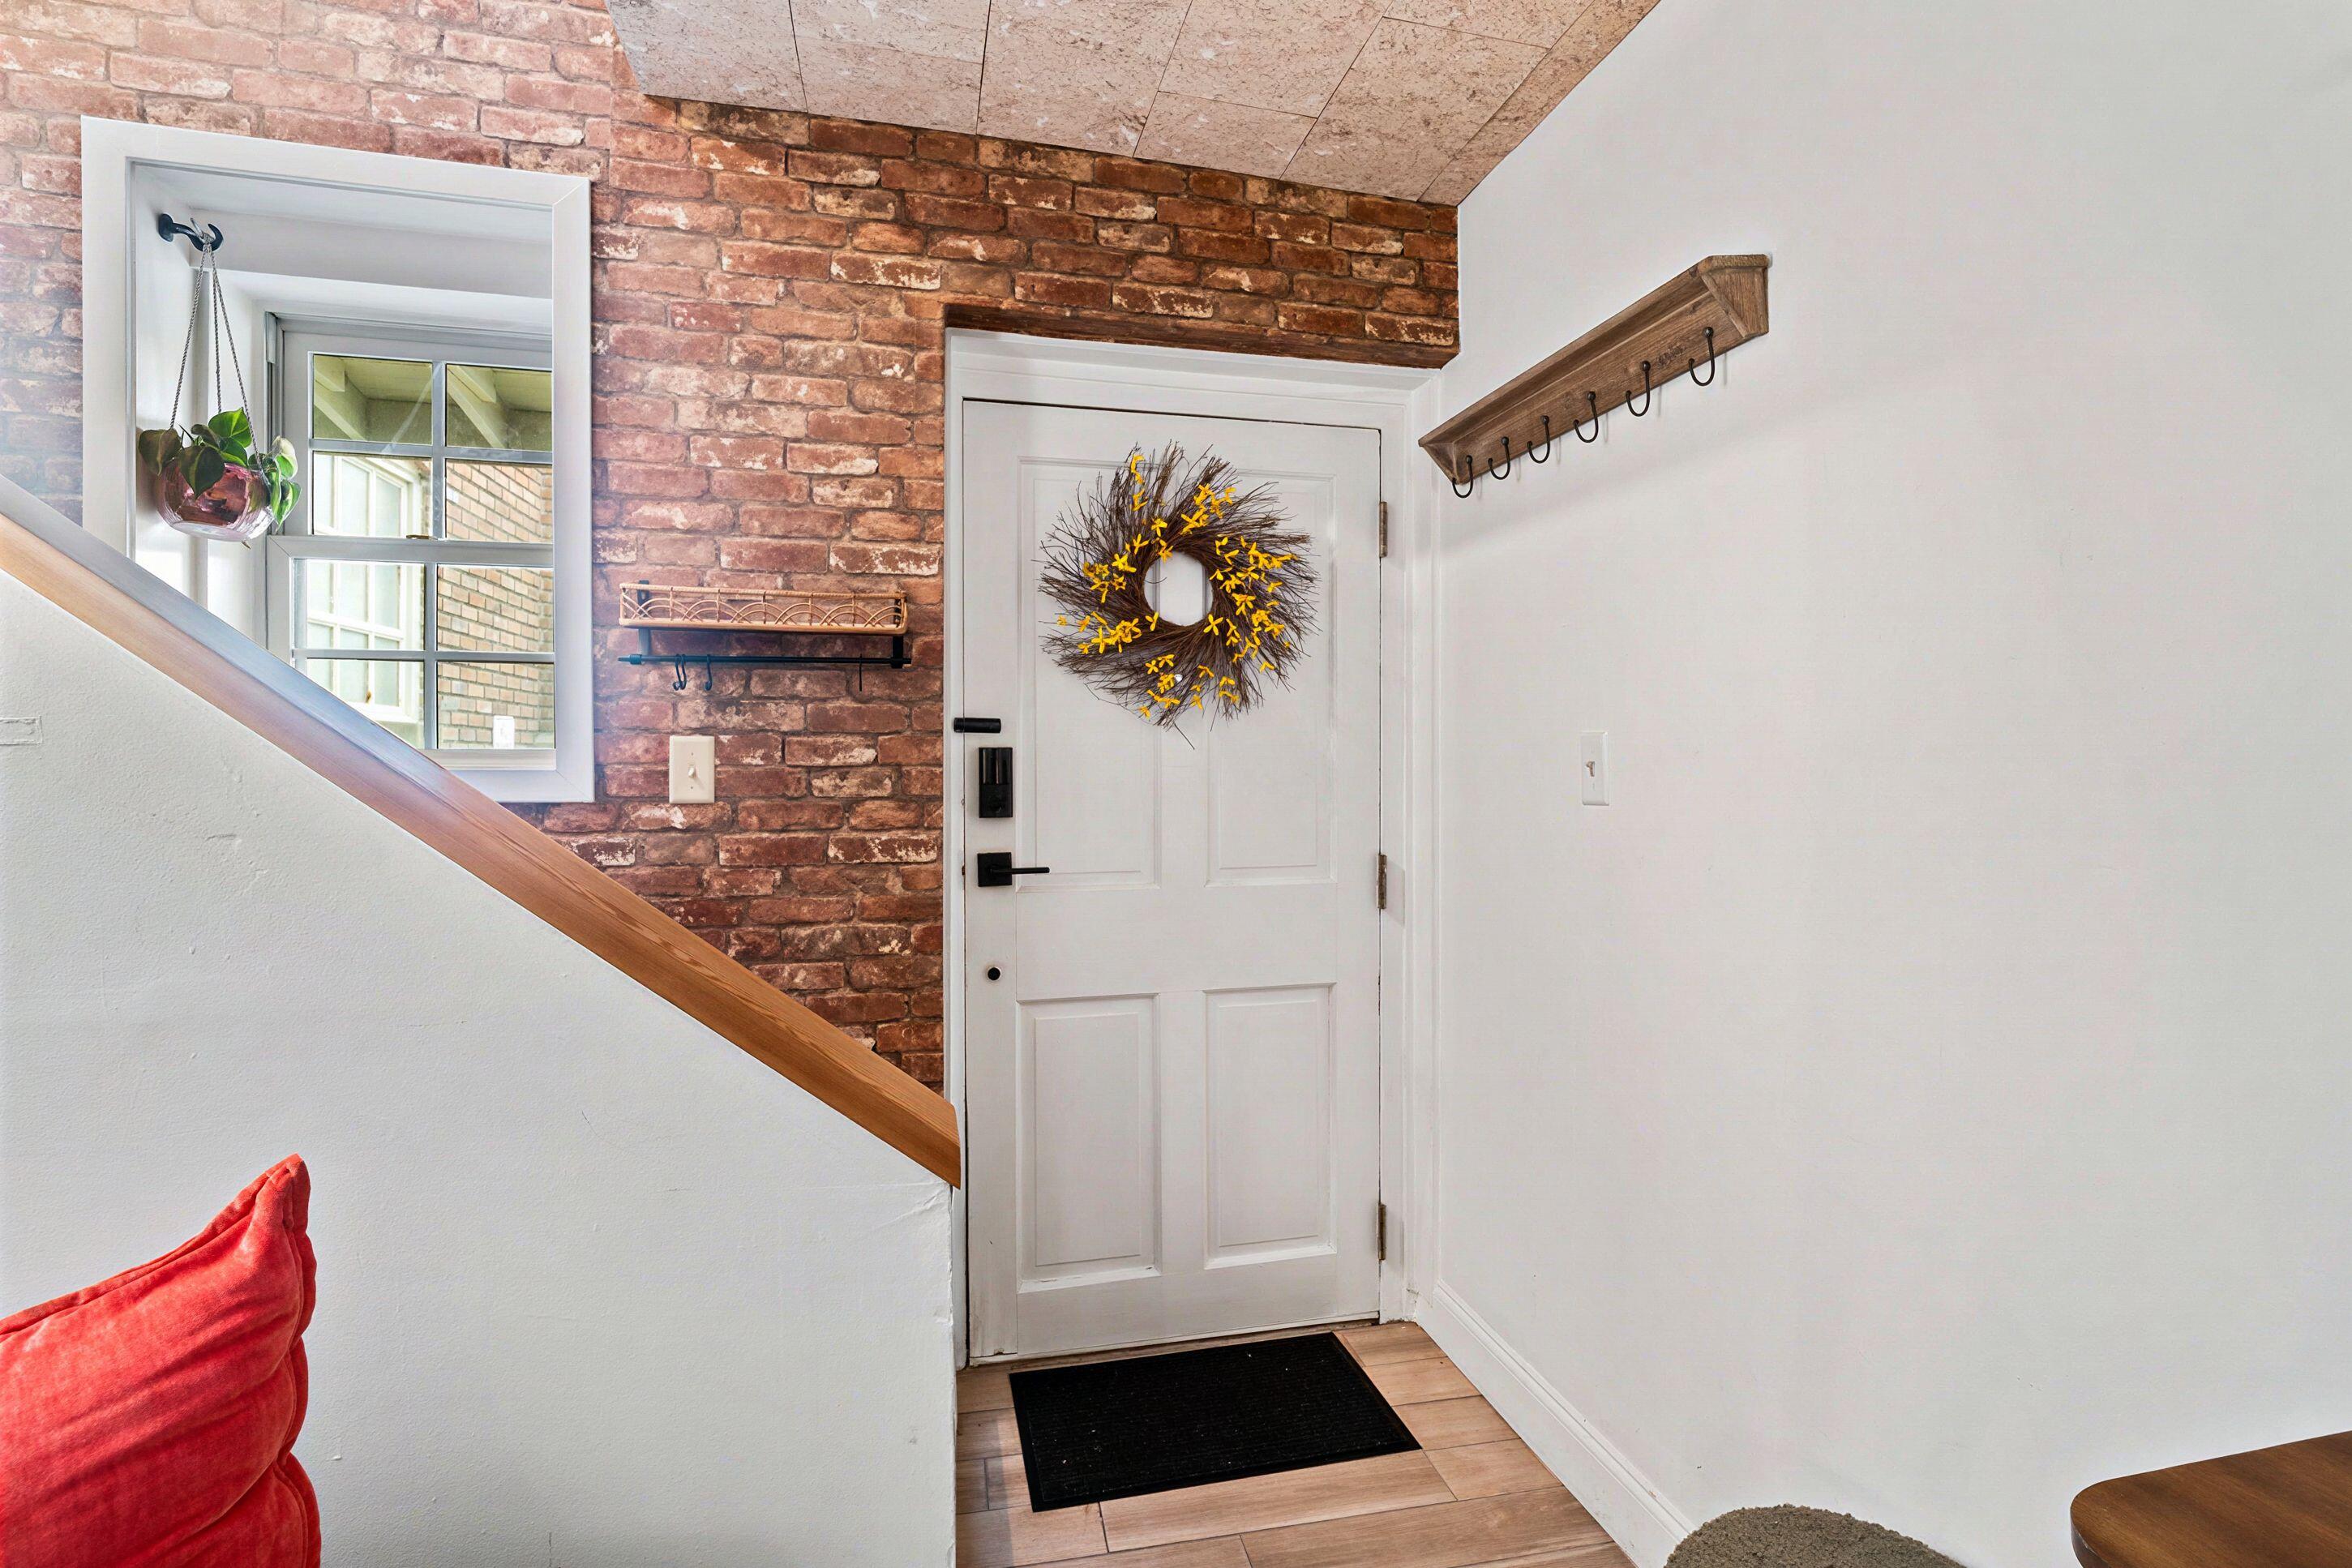
Entryway with white door and yellow wreath beside an exposed brick wall and window with a hanging plant.
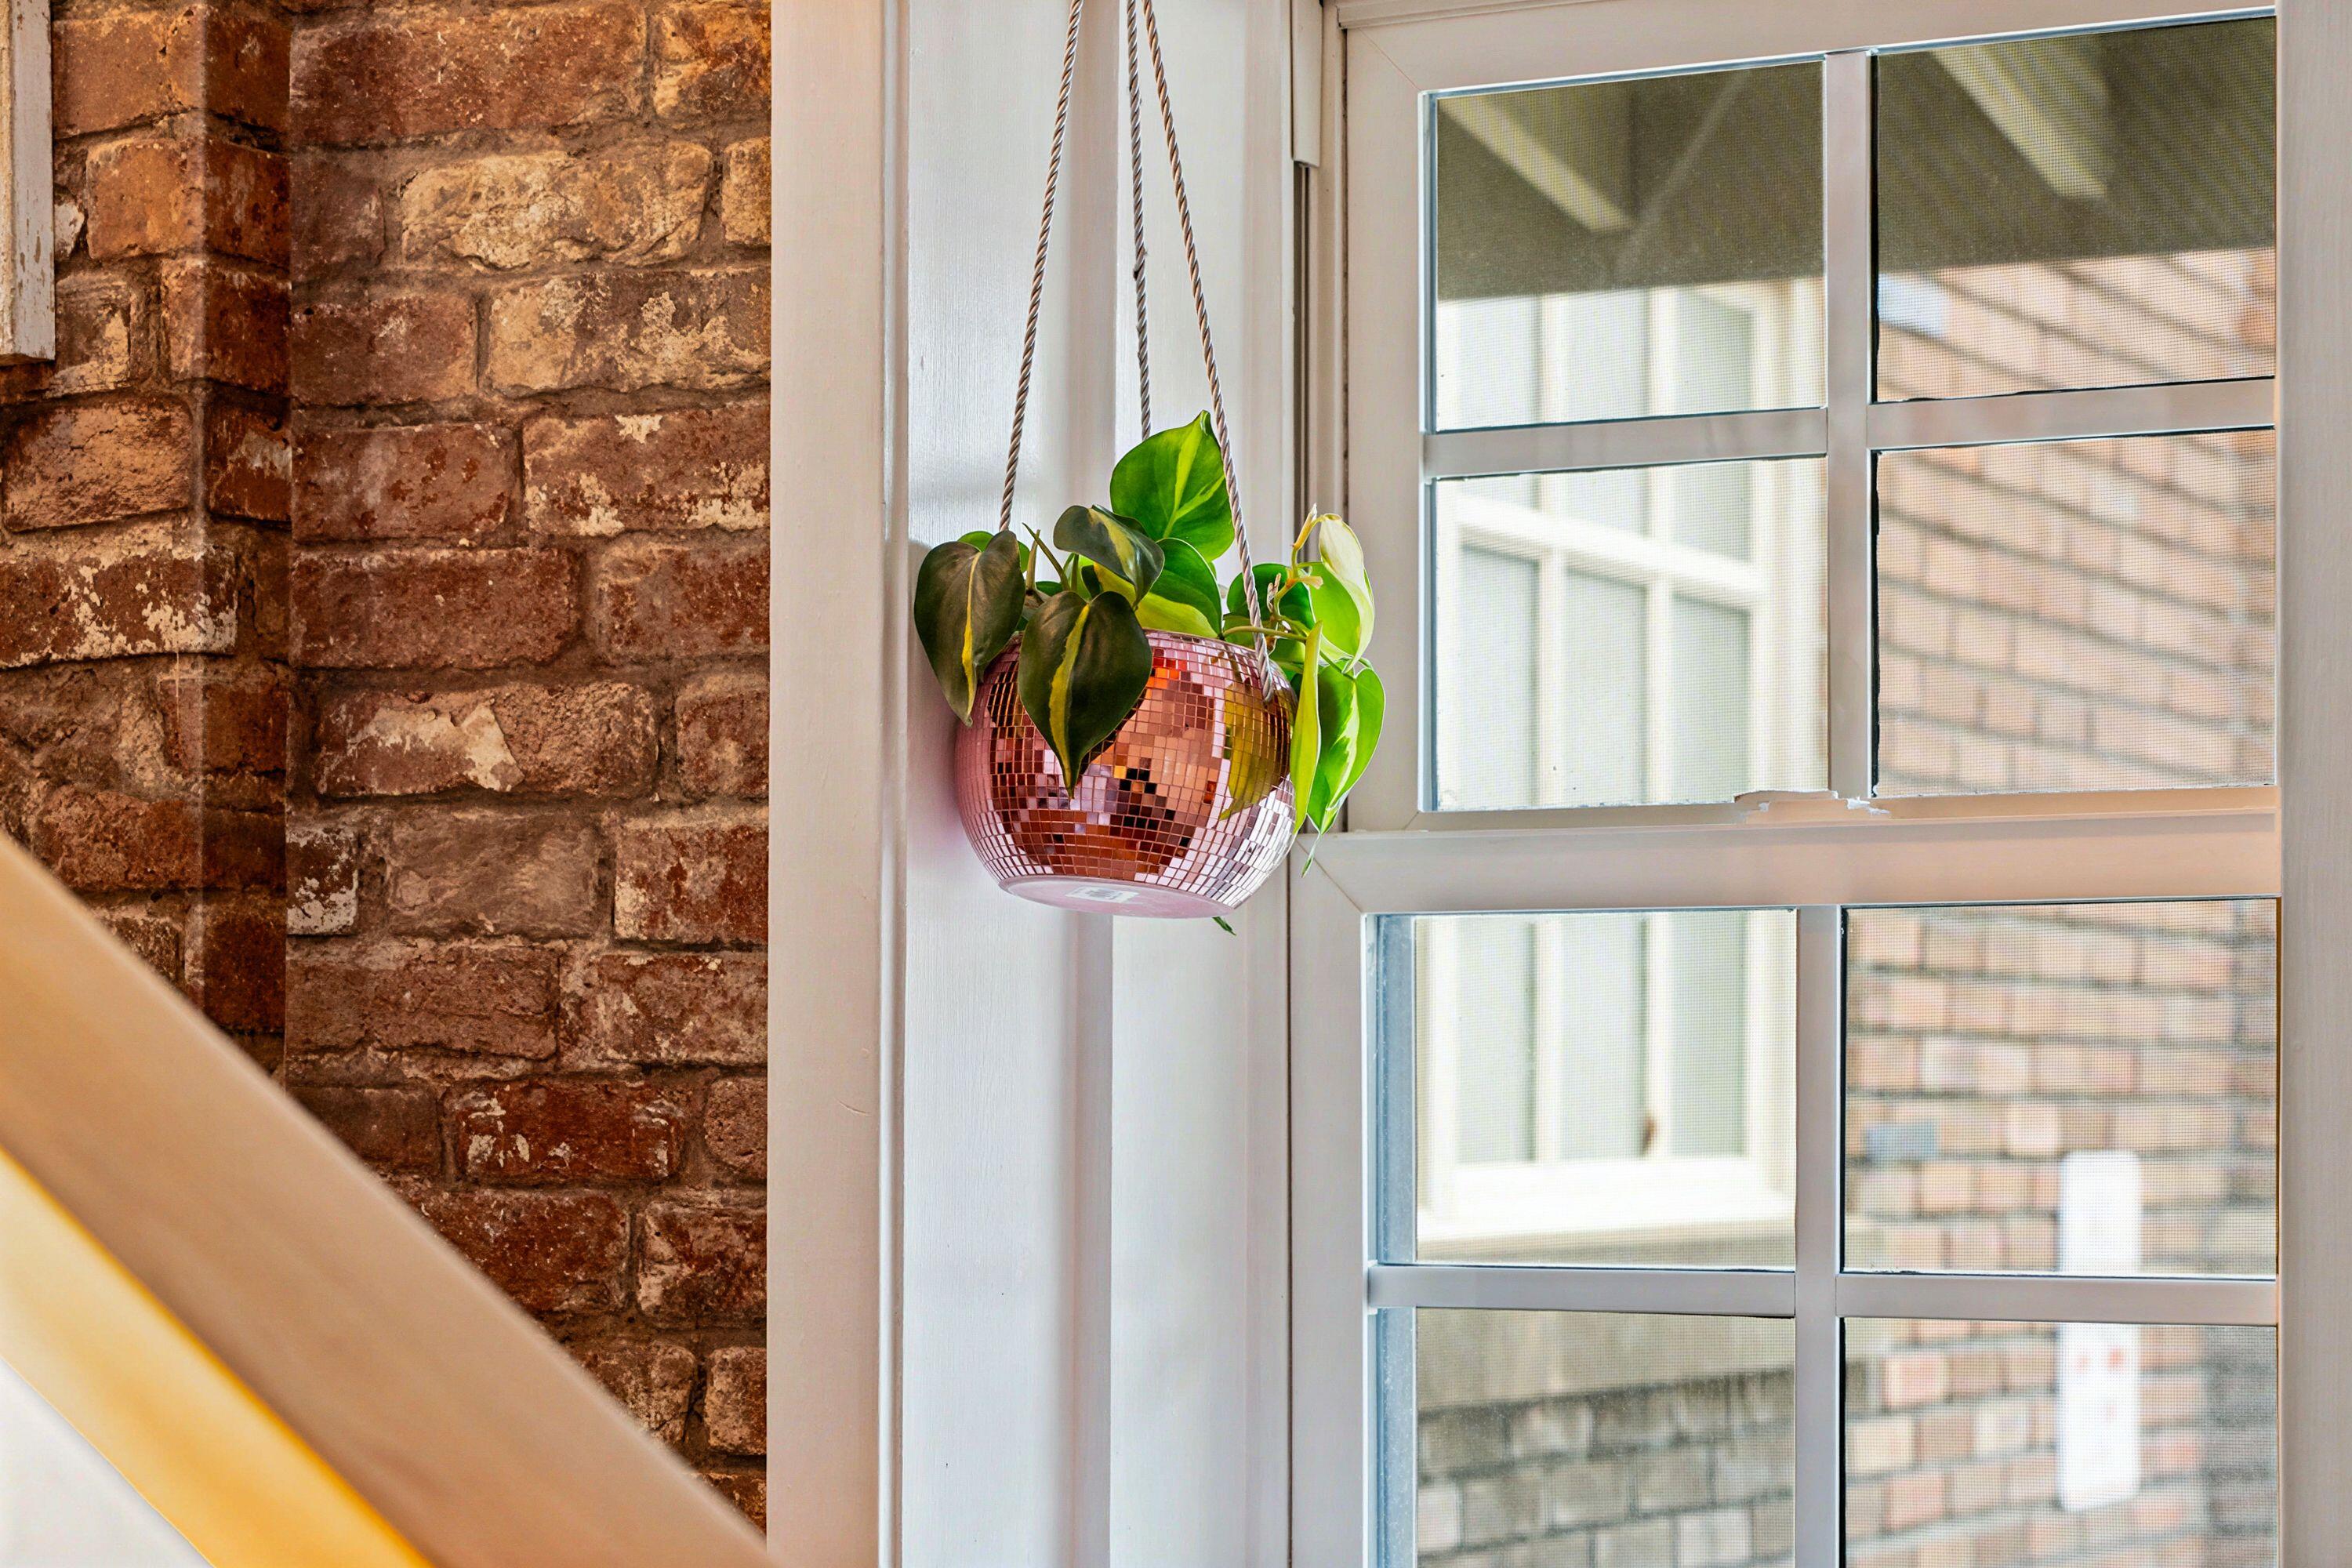
Hanging plant in a mirrored pink planter beside a large window and exposed brick wall.
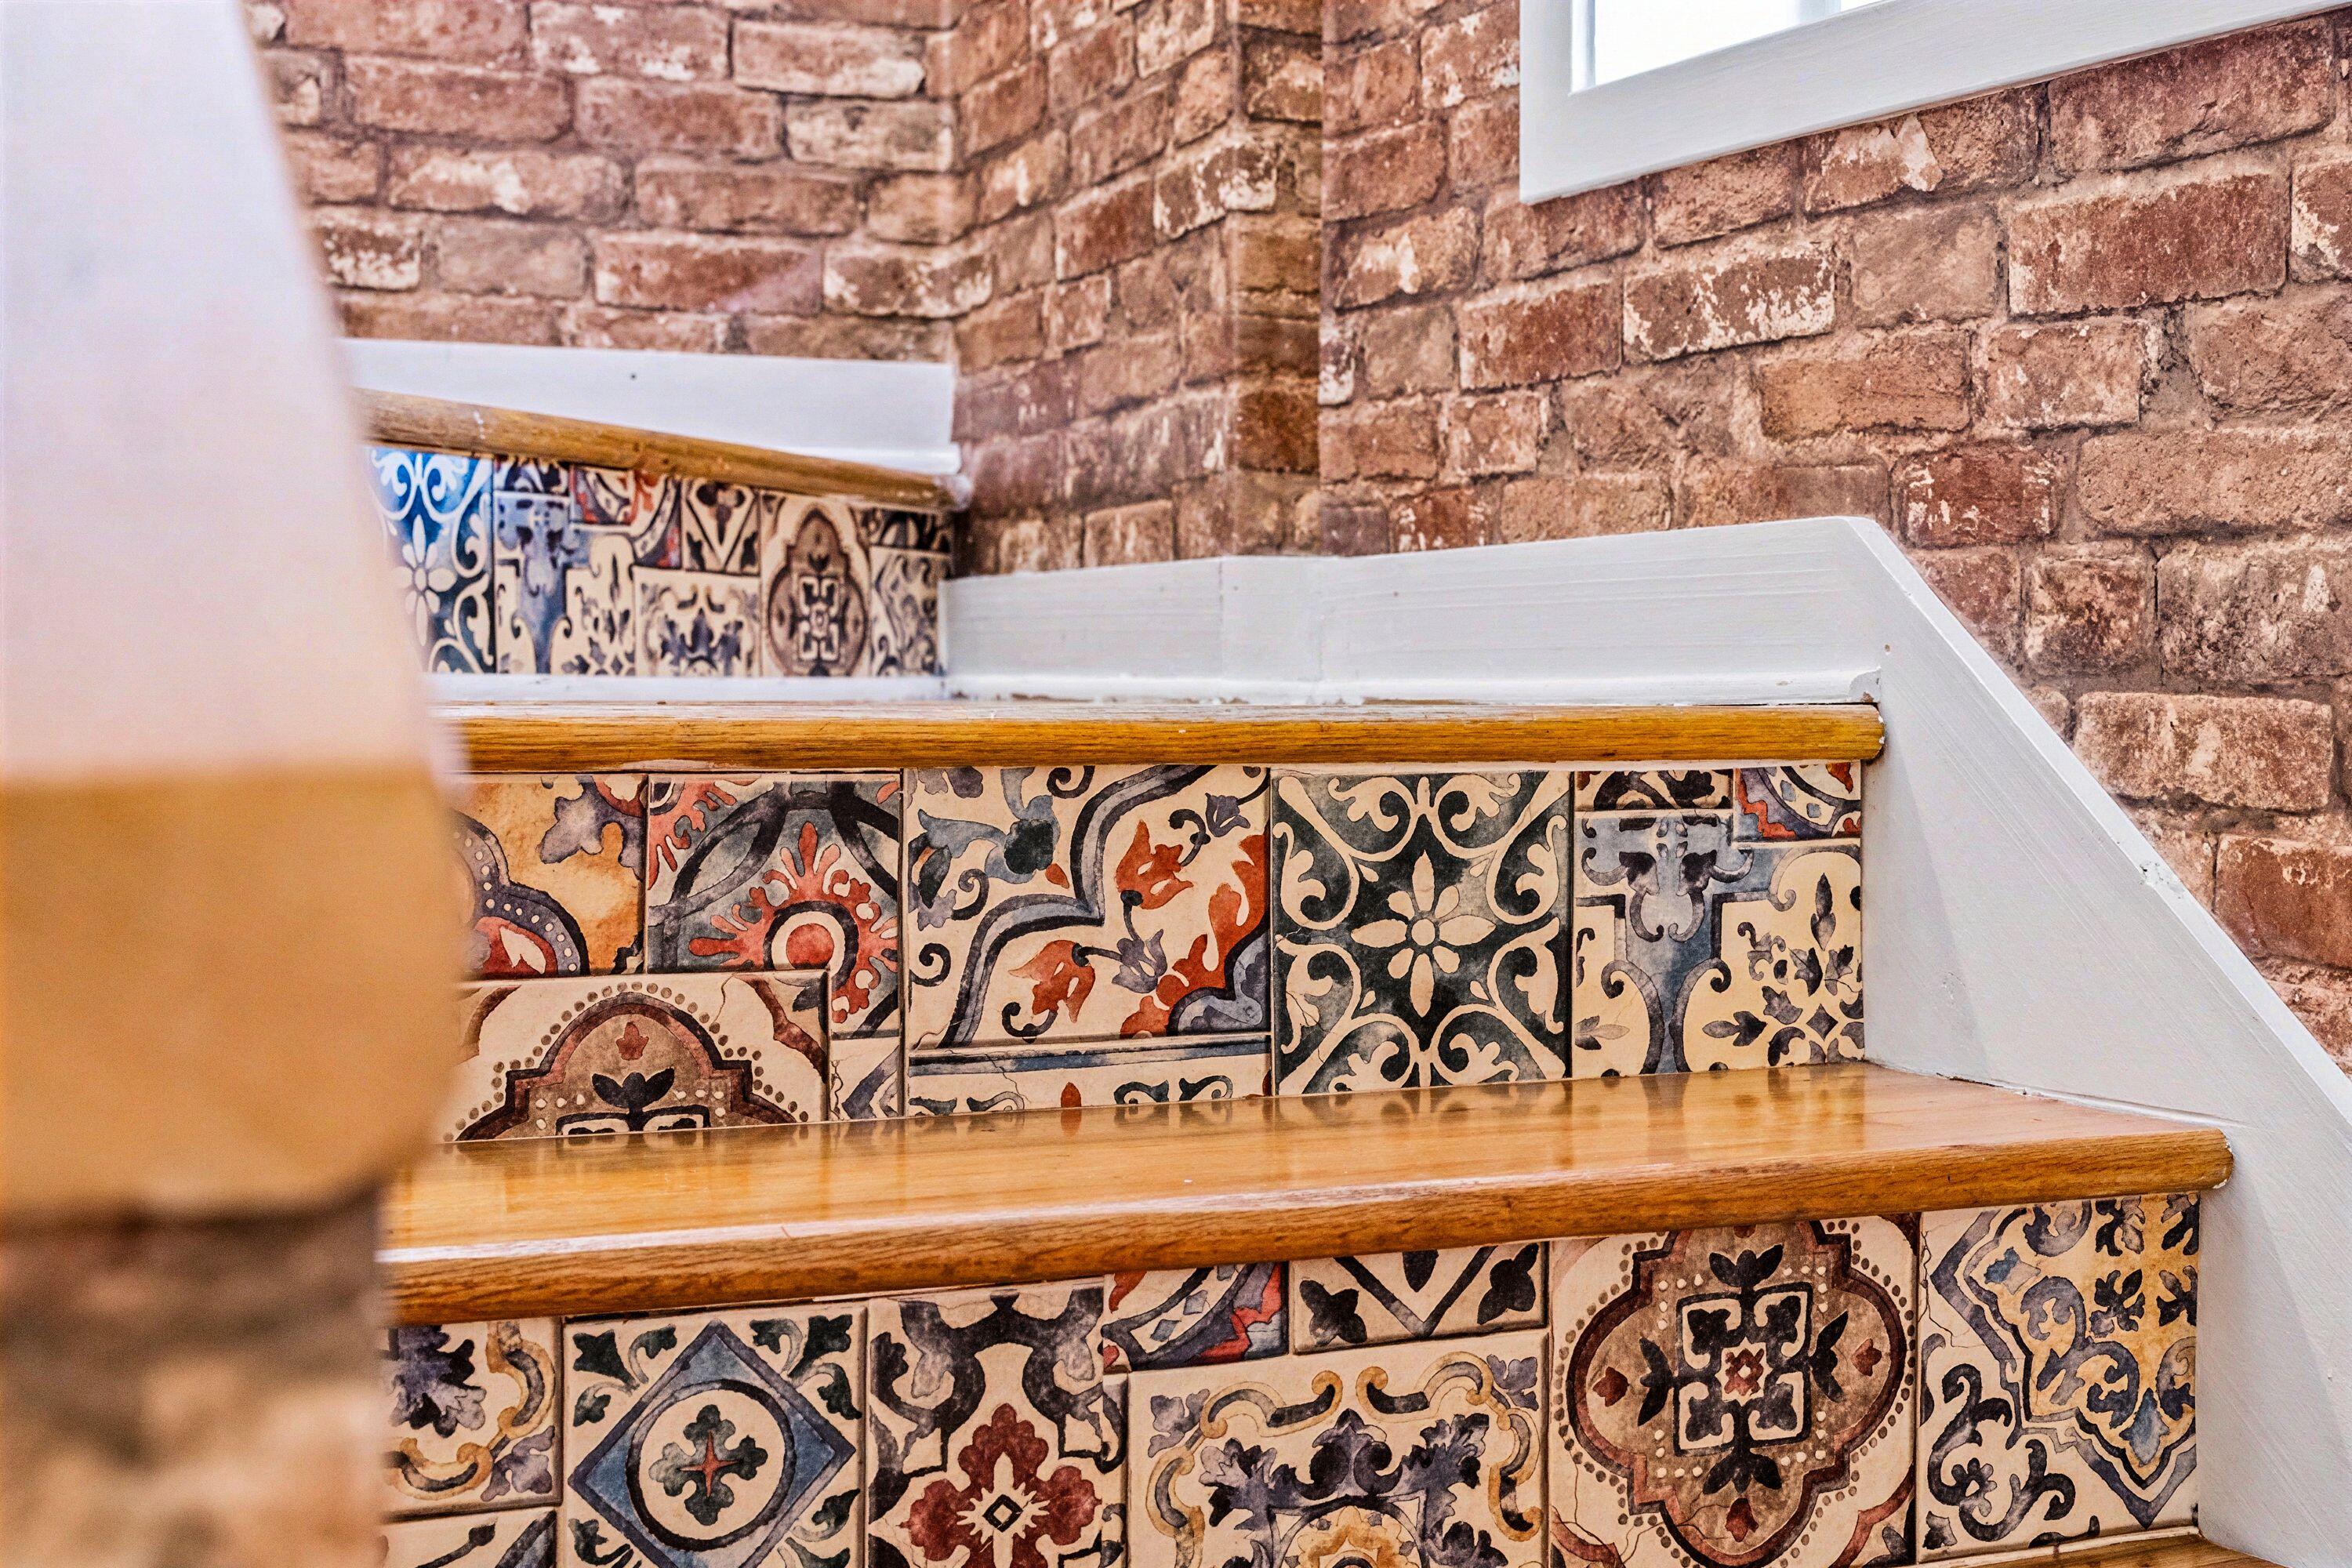
Staircase with colorful patterned tile risers, polished wood treads, and exposed brick walls.
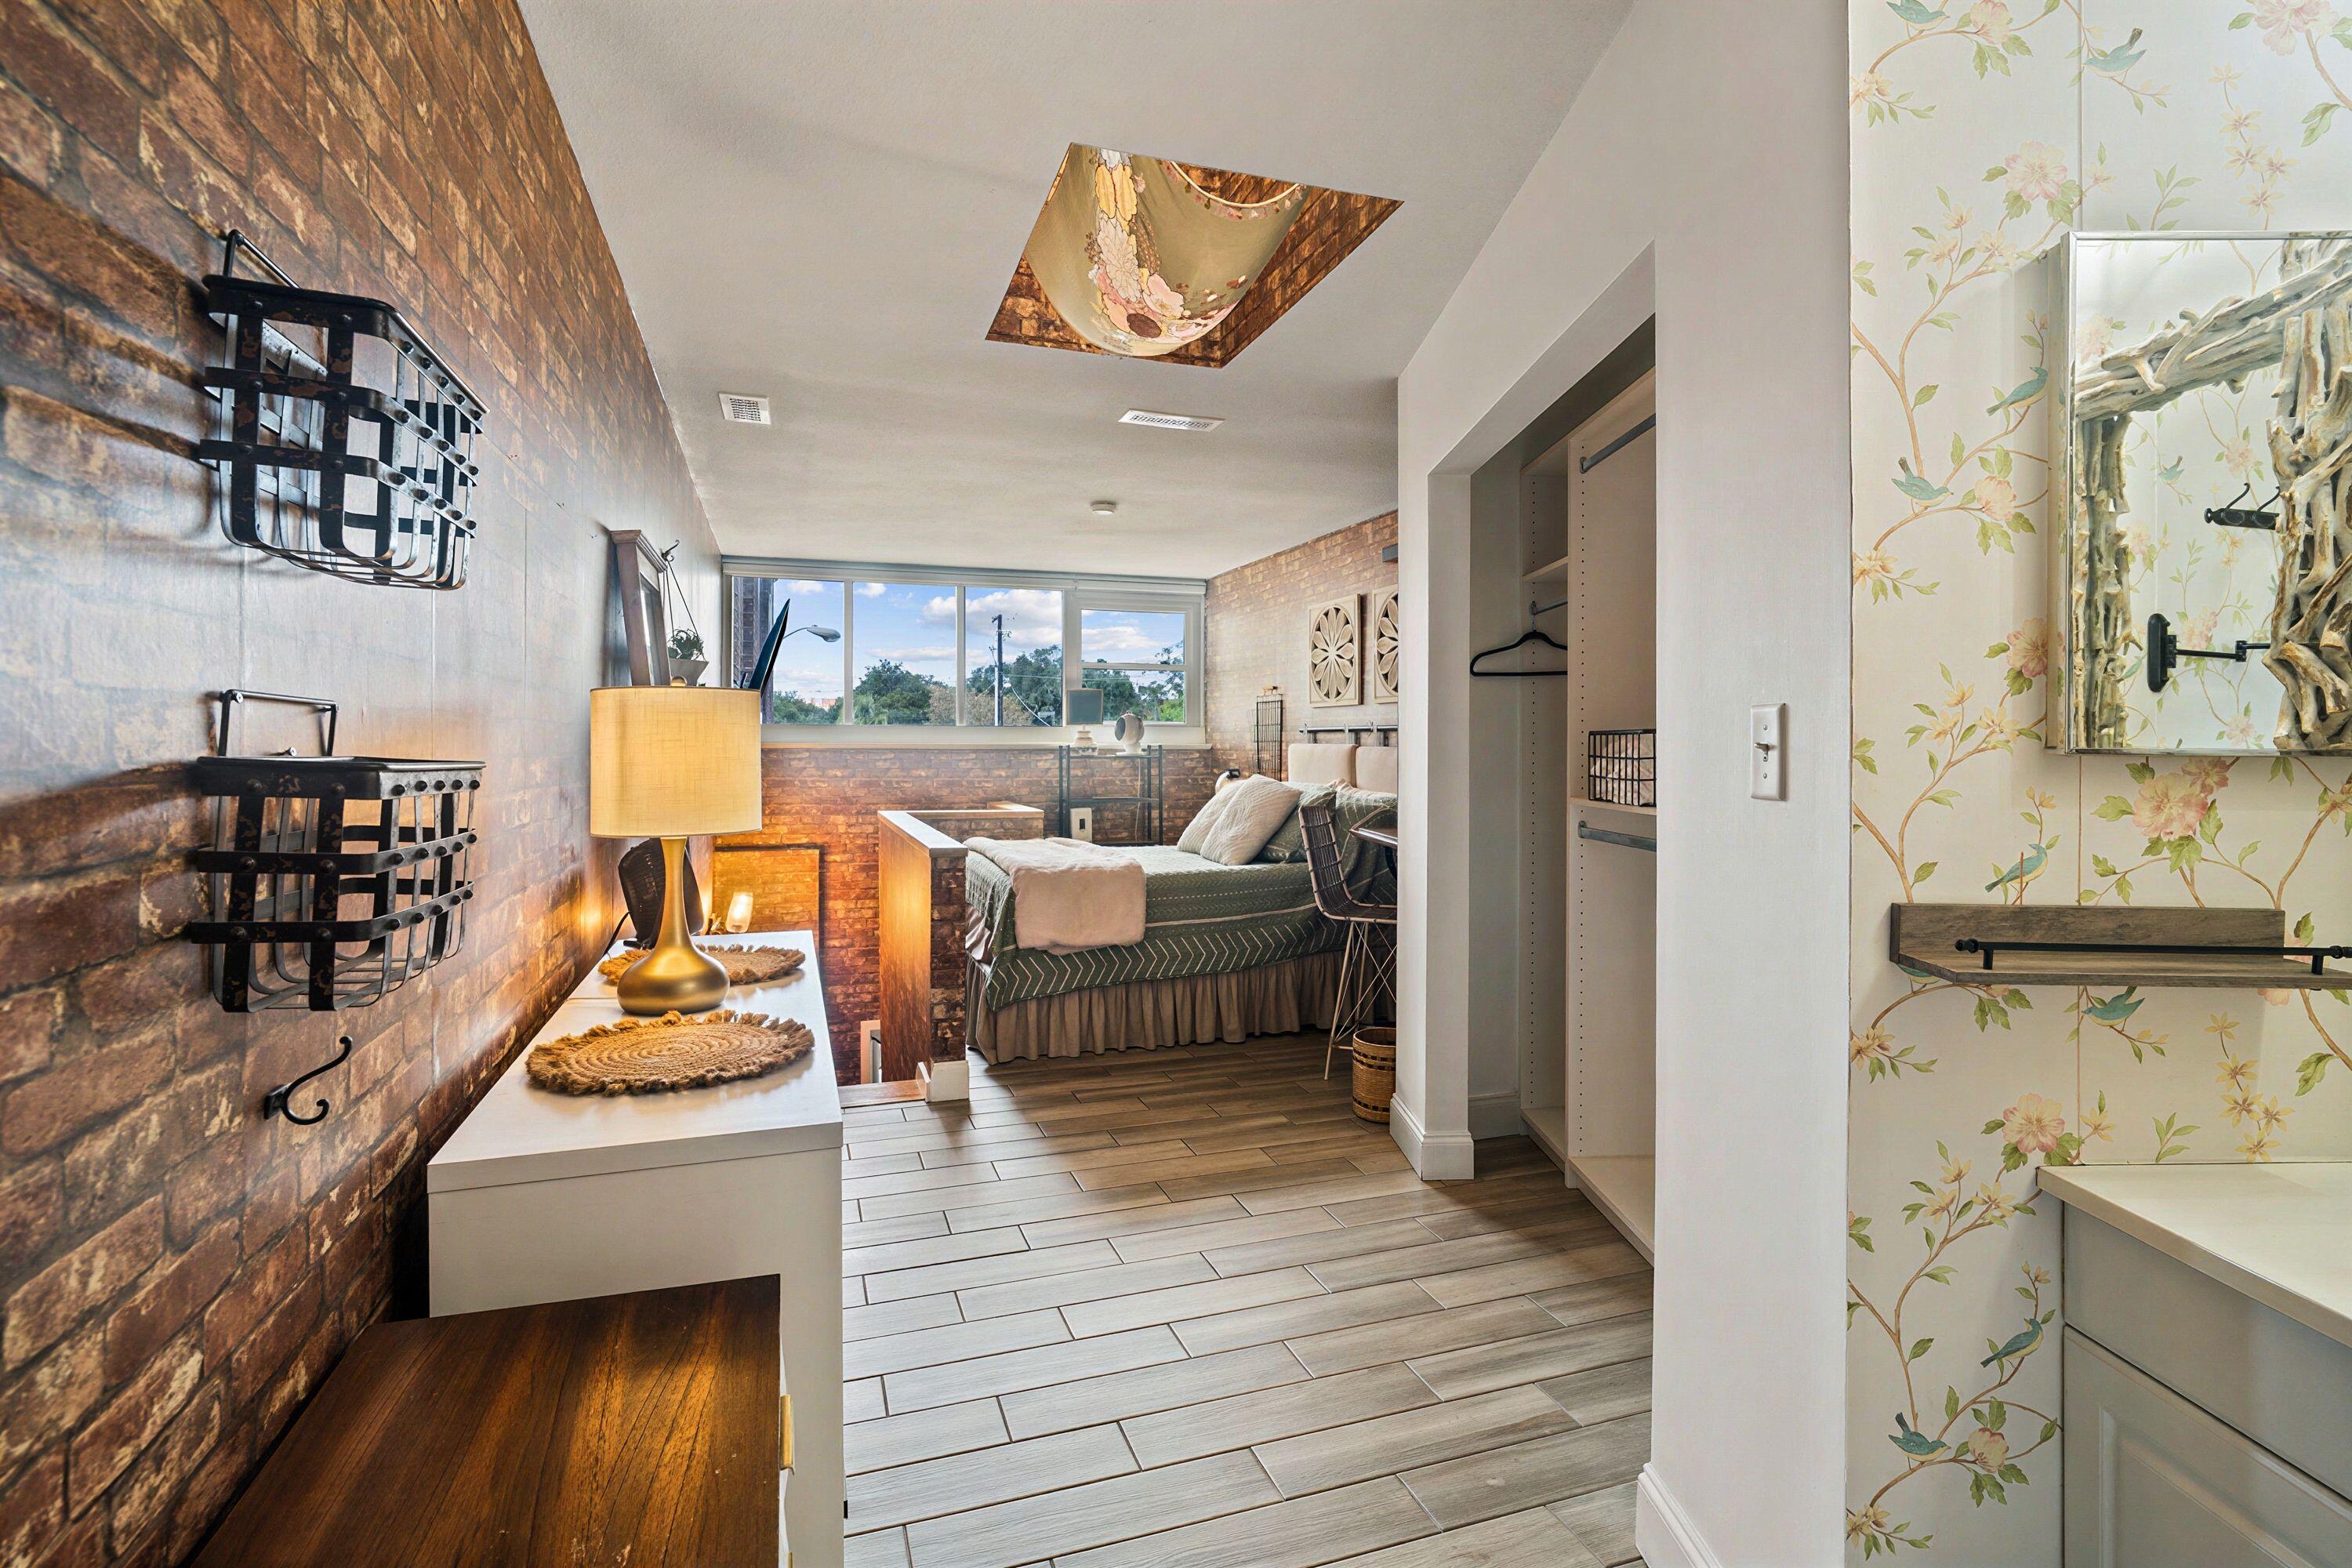
Bedroom with an exposed brick wall, wide window, and floral-papered vanity area.
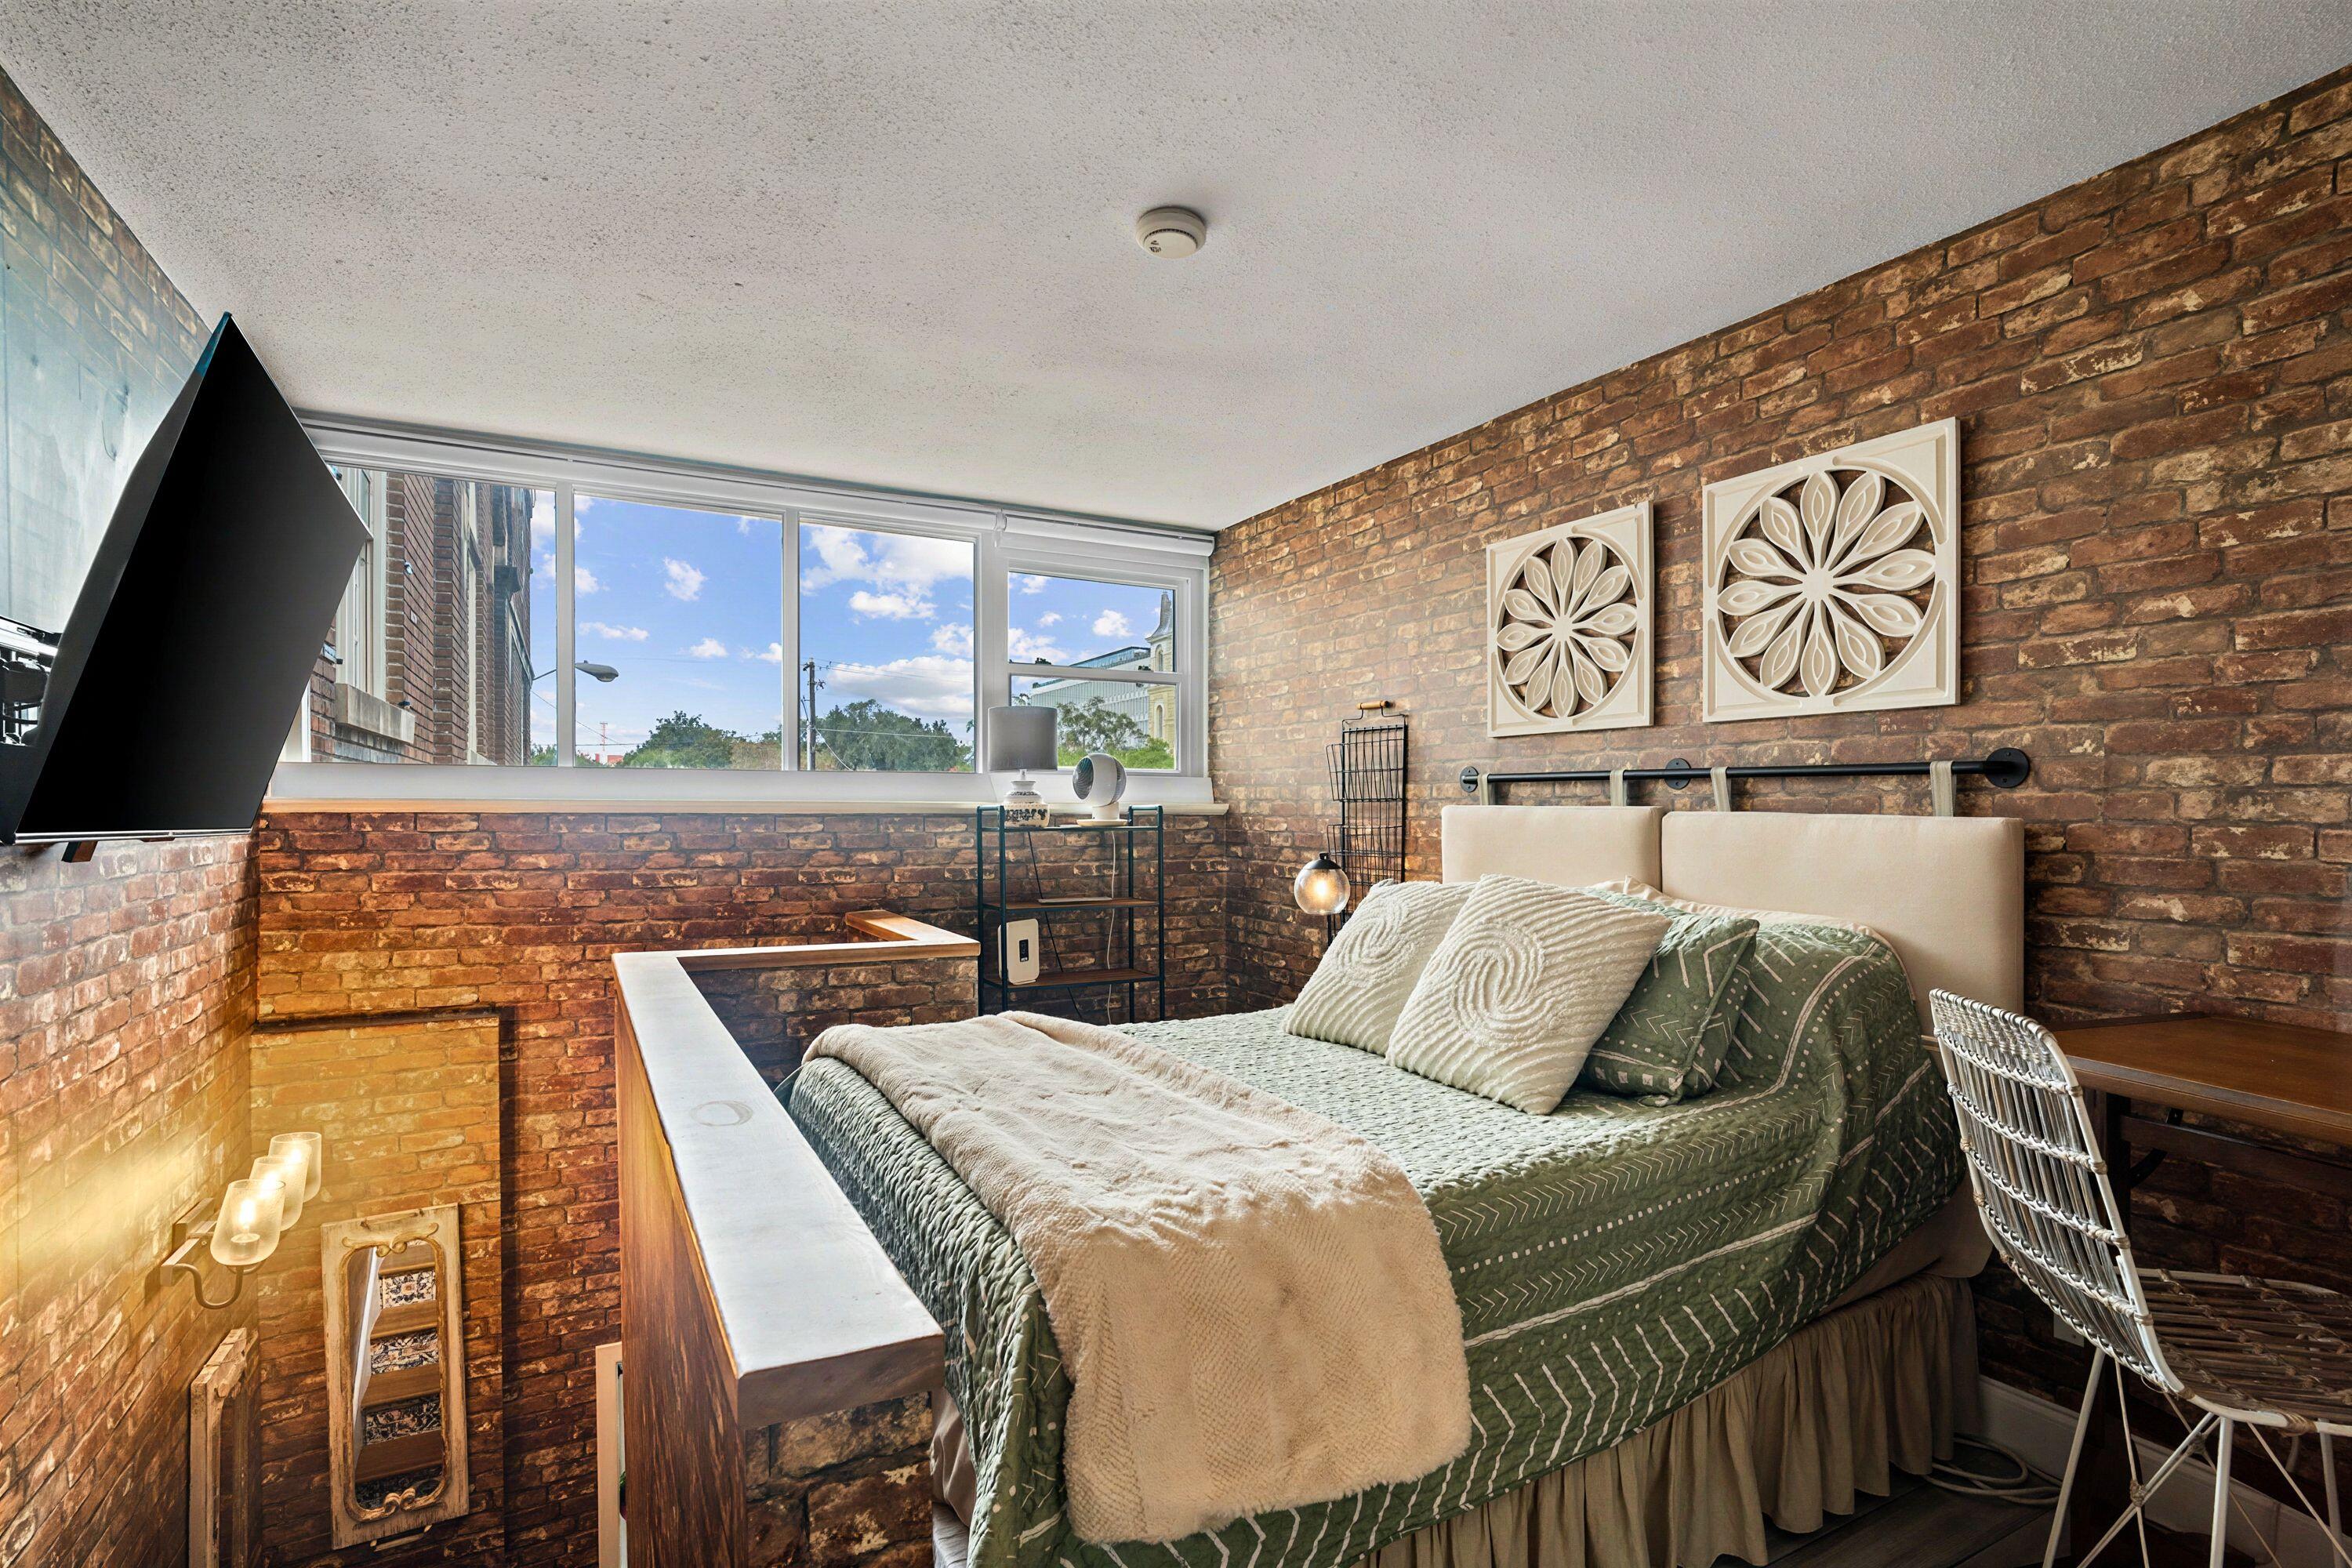
Furnished bedroom with exposed brick walls, a green bedspread, and large windows.
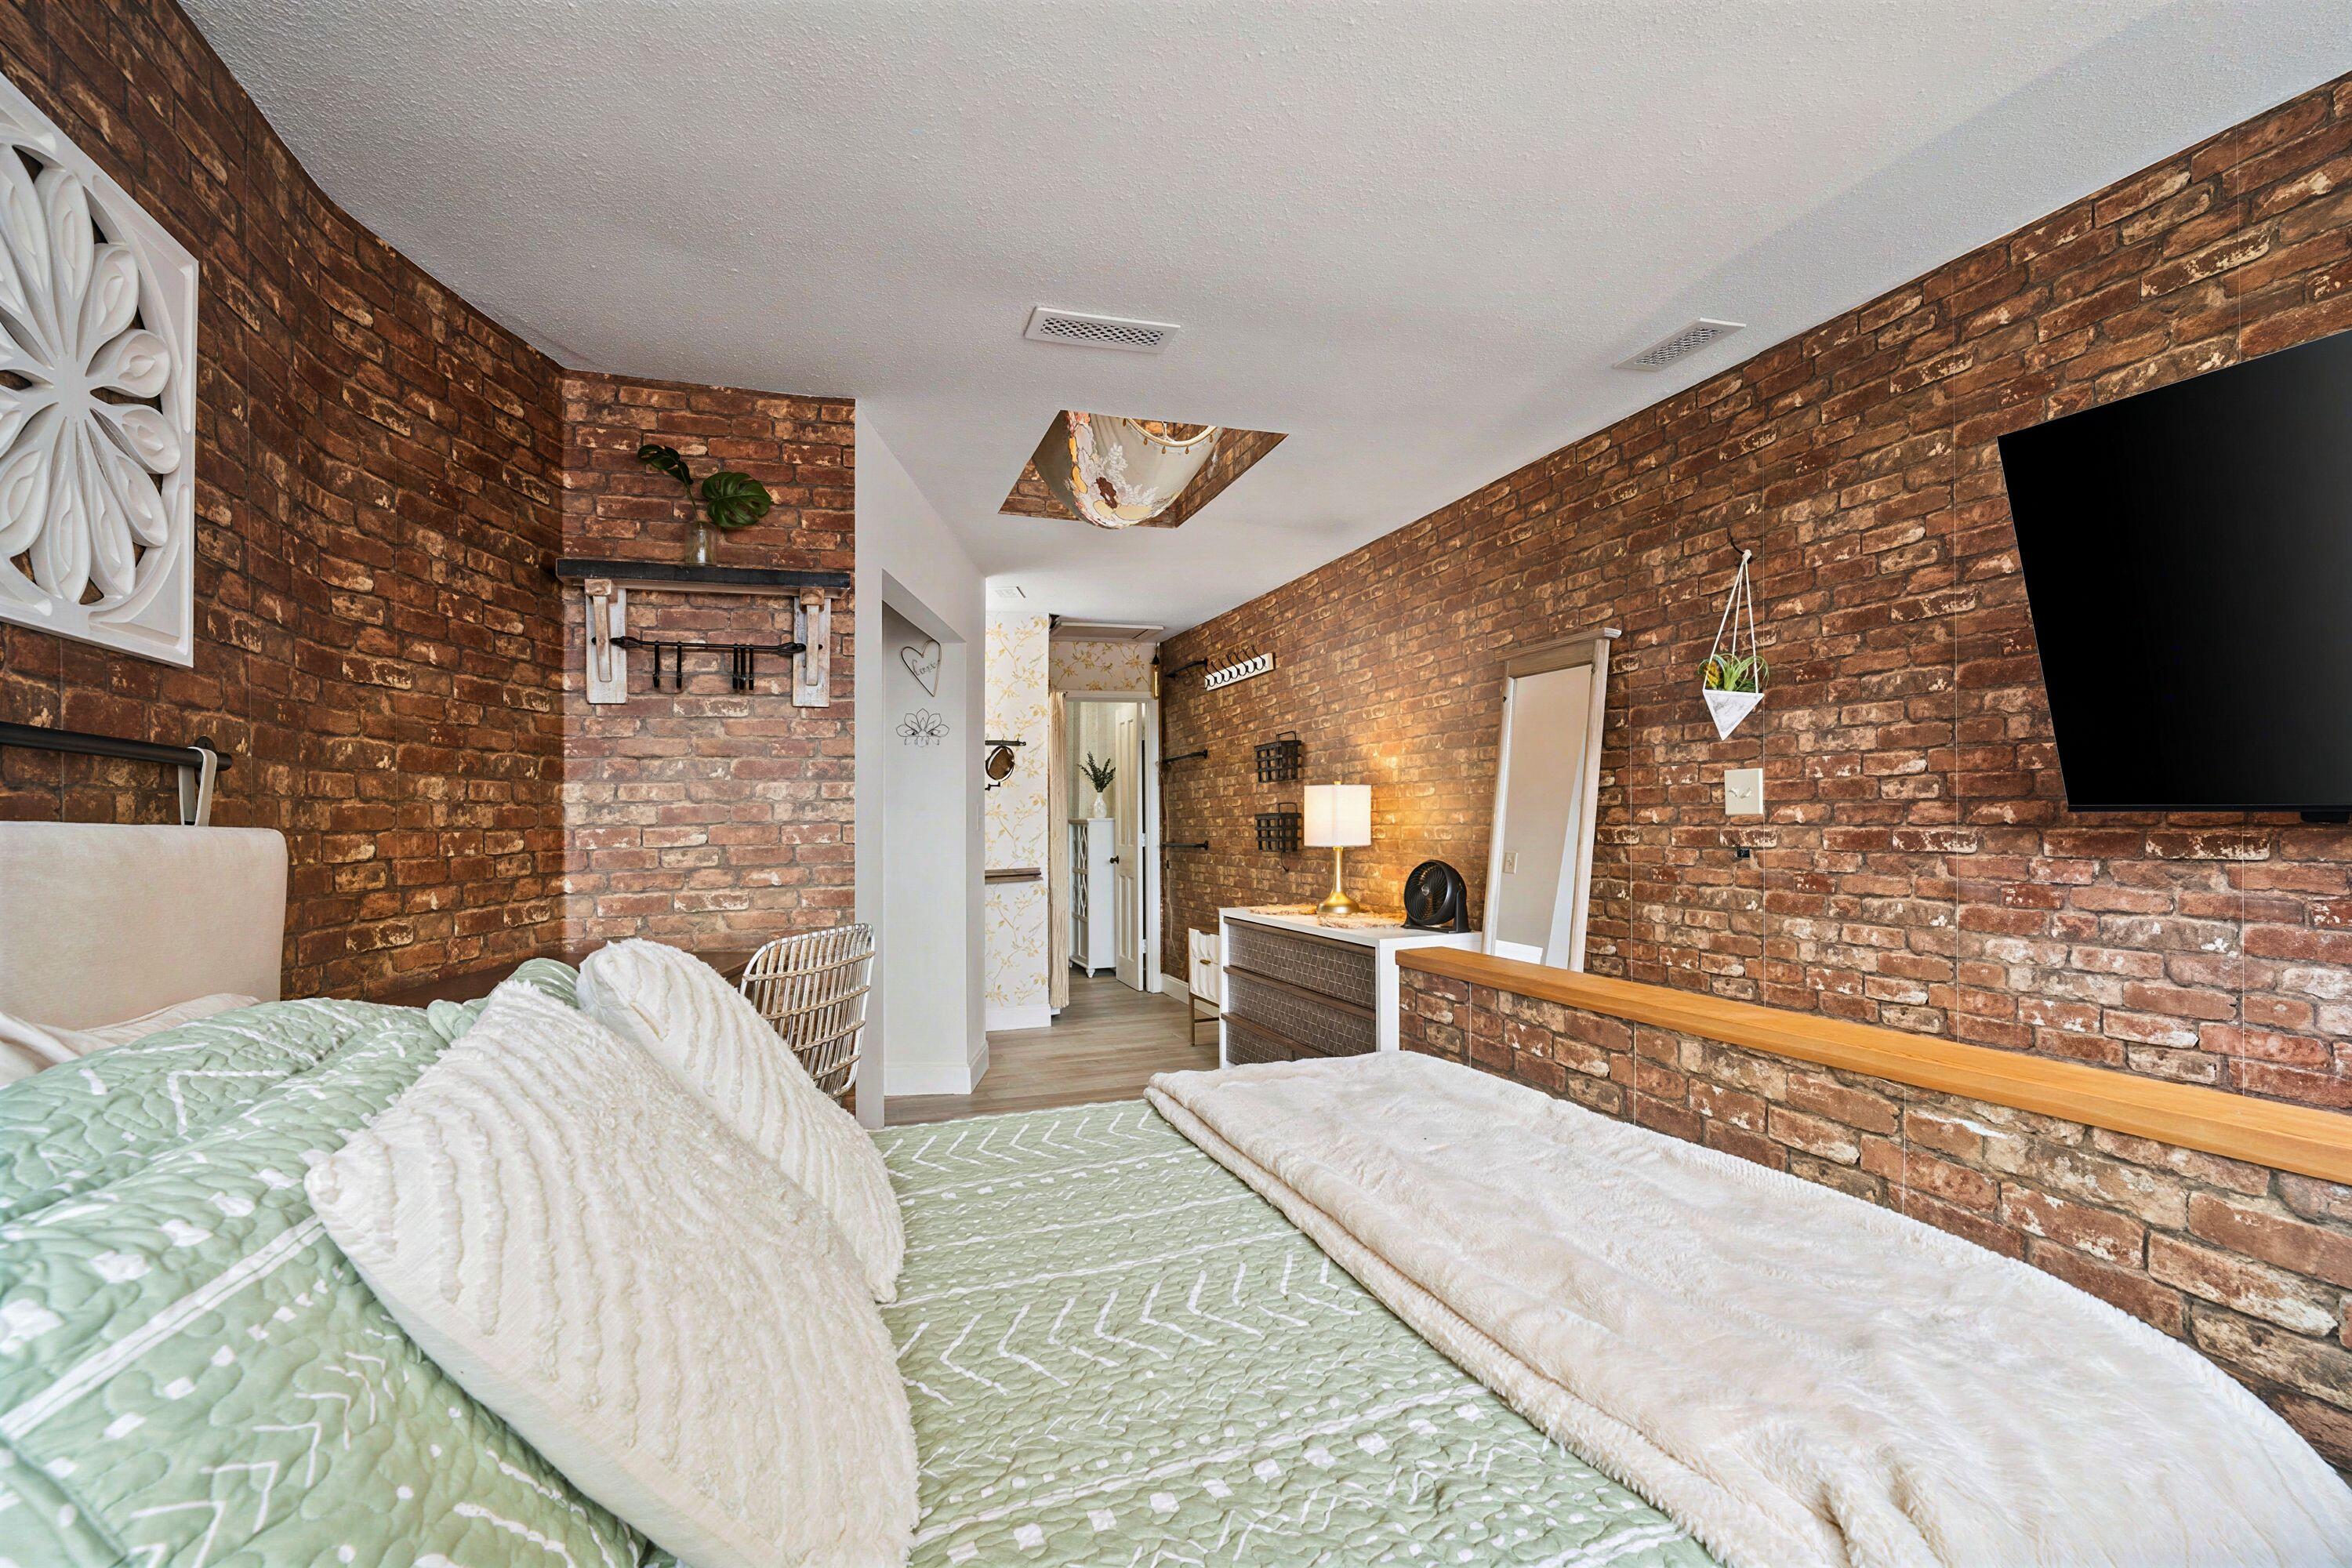
Bedroom with exposed brick walls, pale green bedding, and a wall-mounted television.
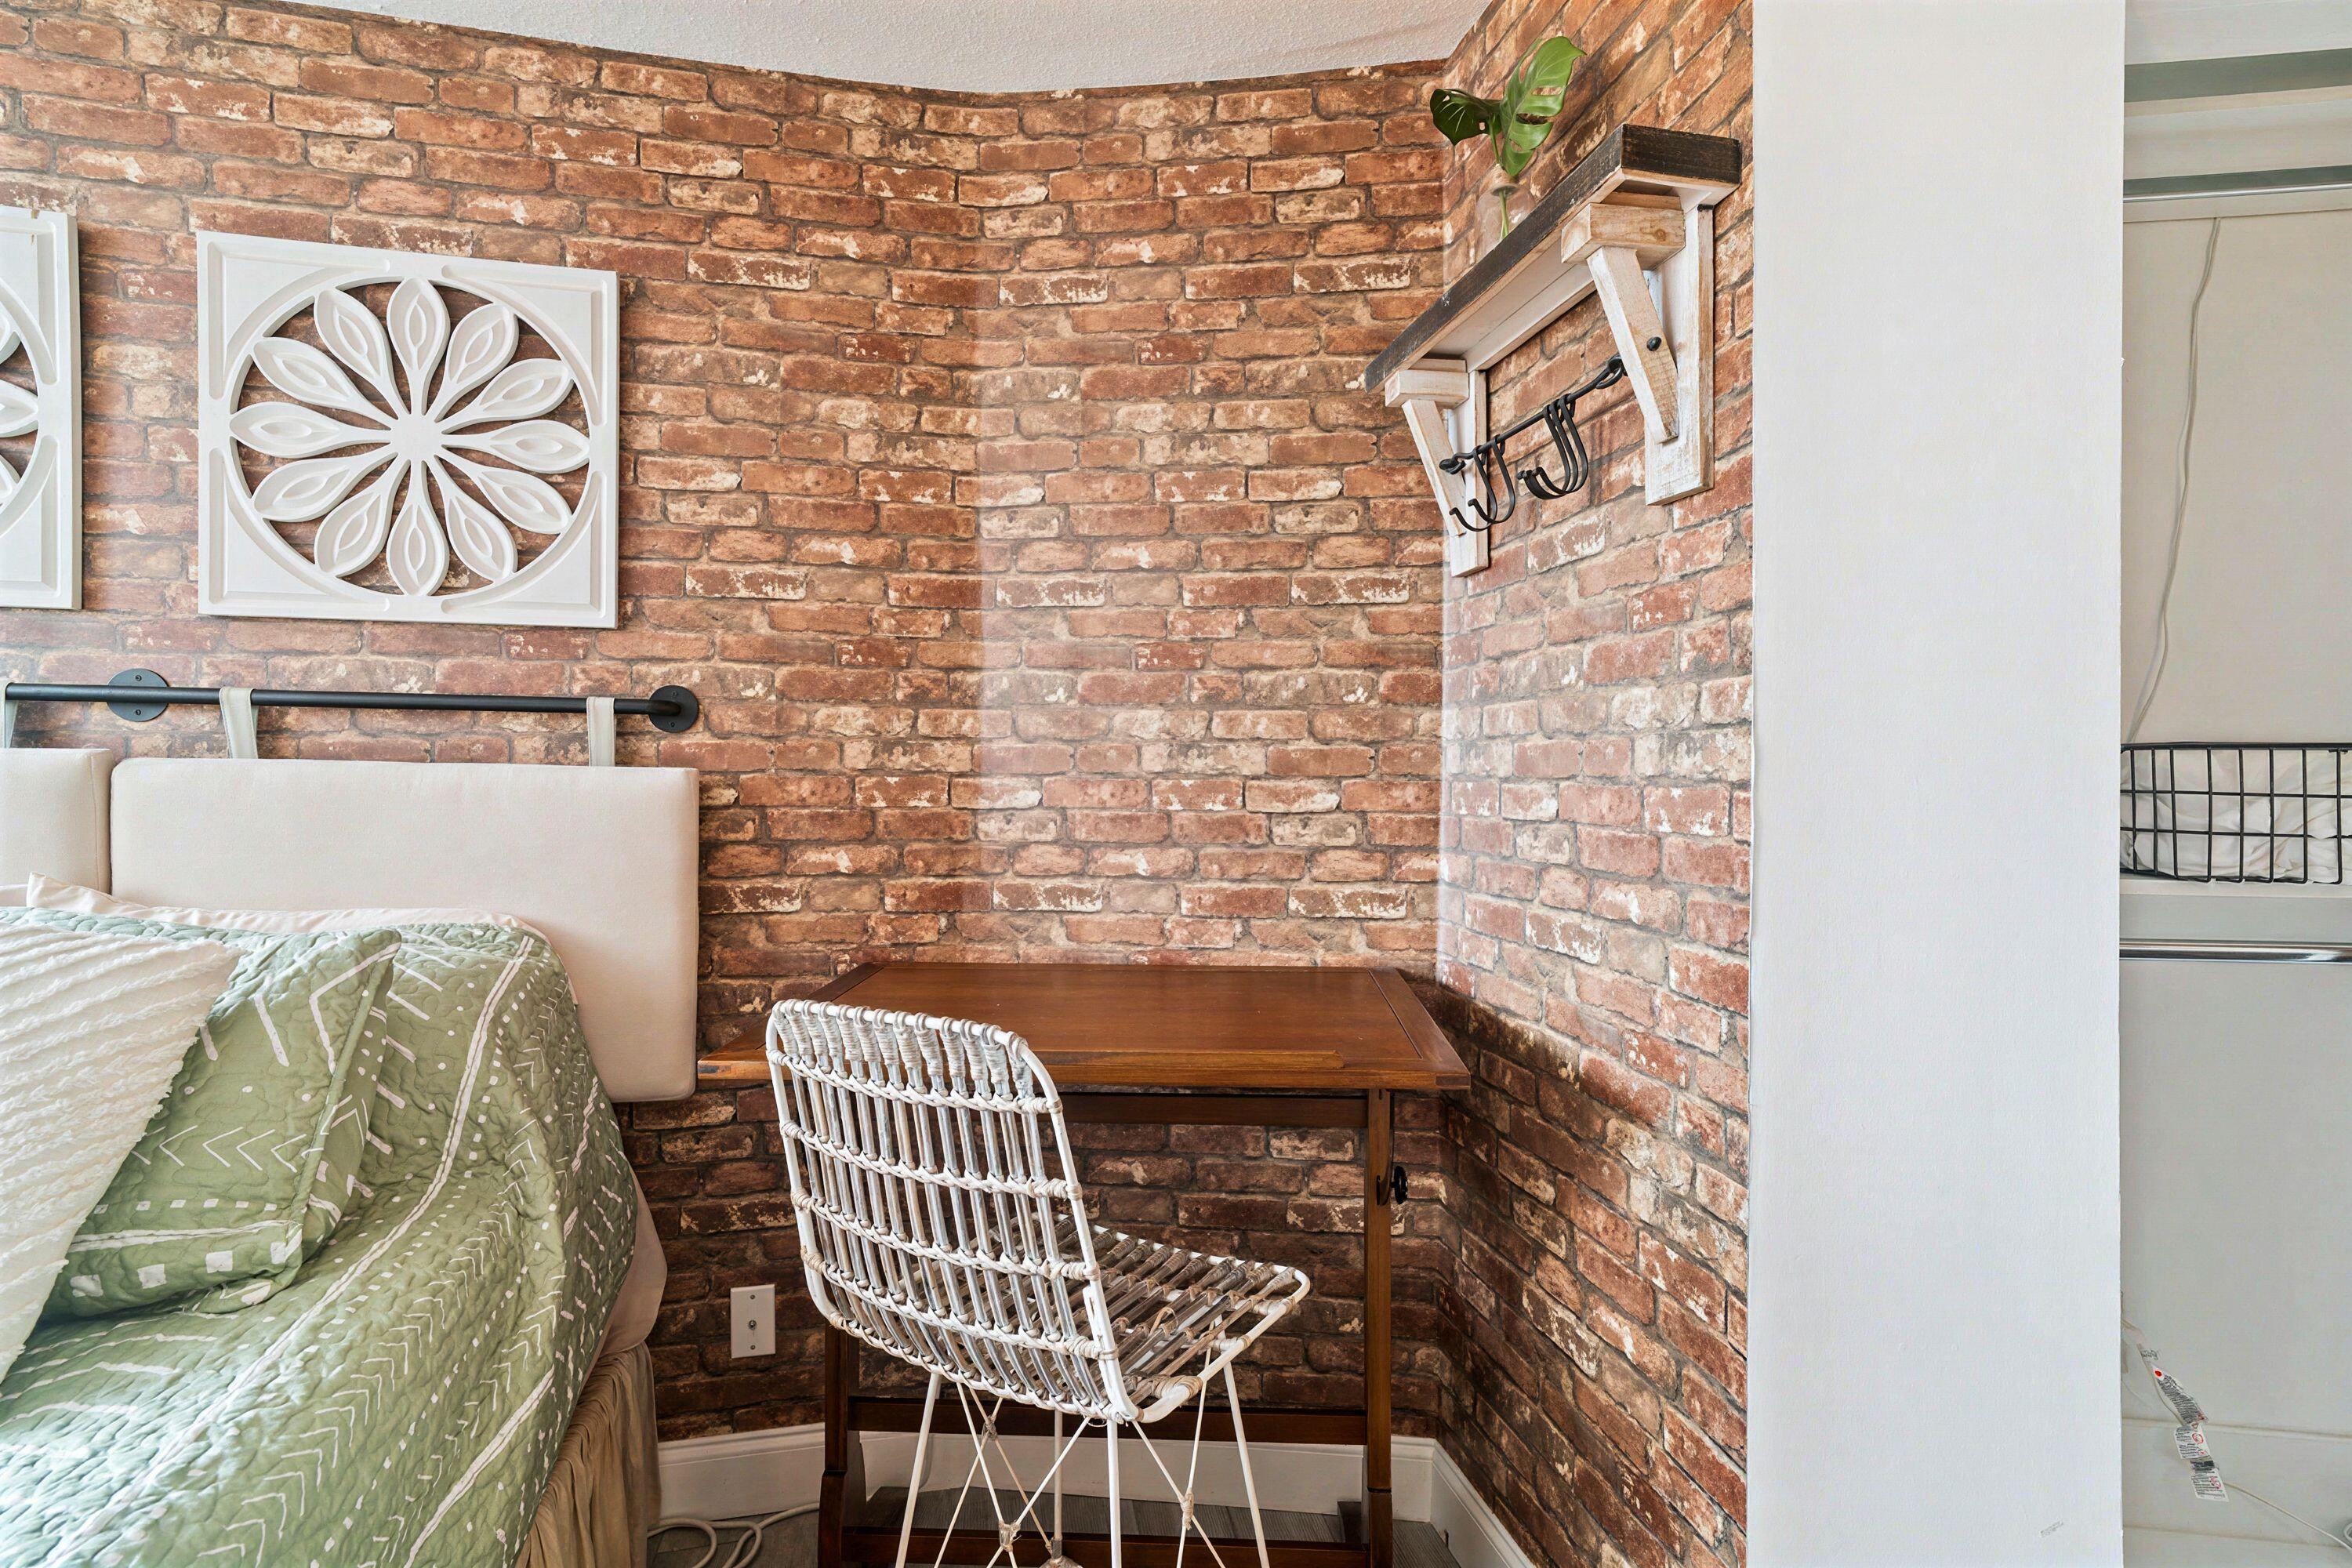
Bedroom with exposed brick walls, a green quilted bed, and a wooden desk with a woven chair.
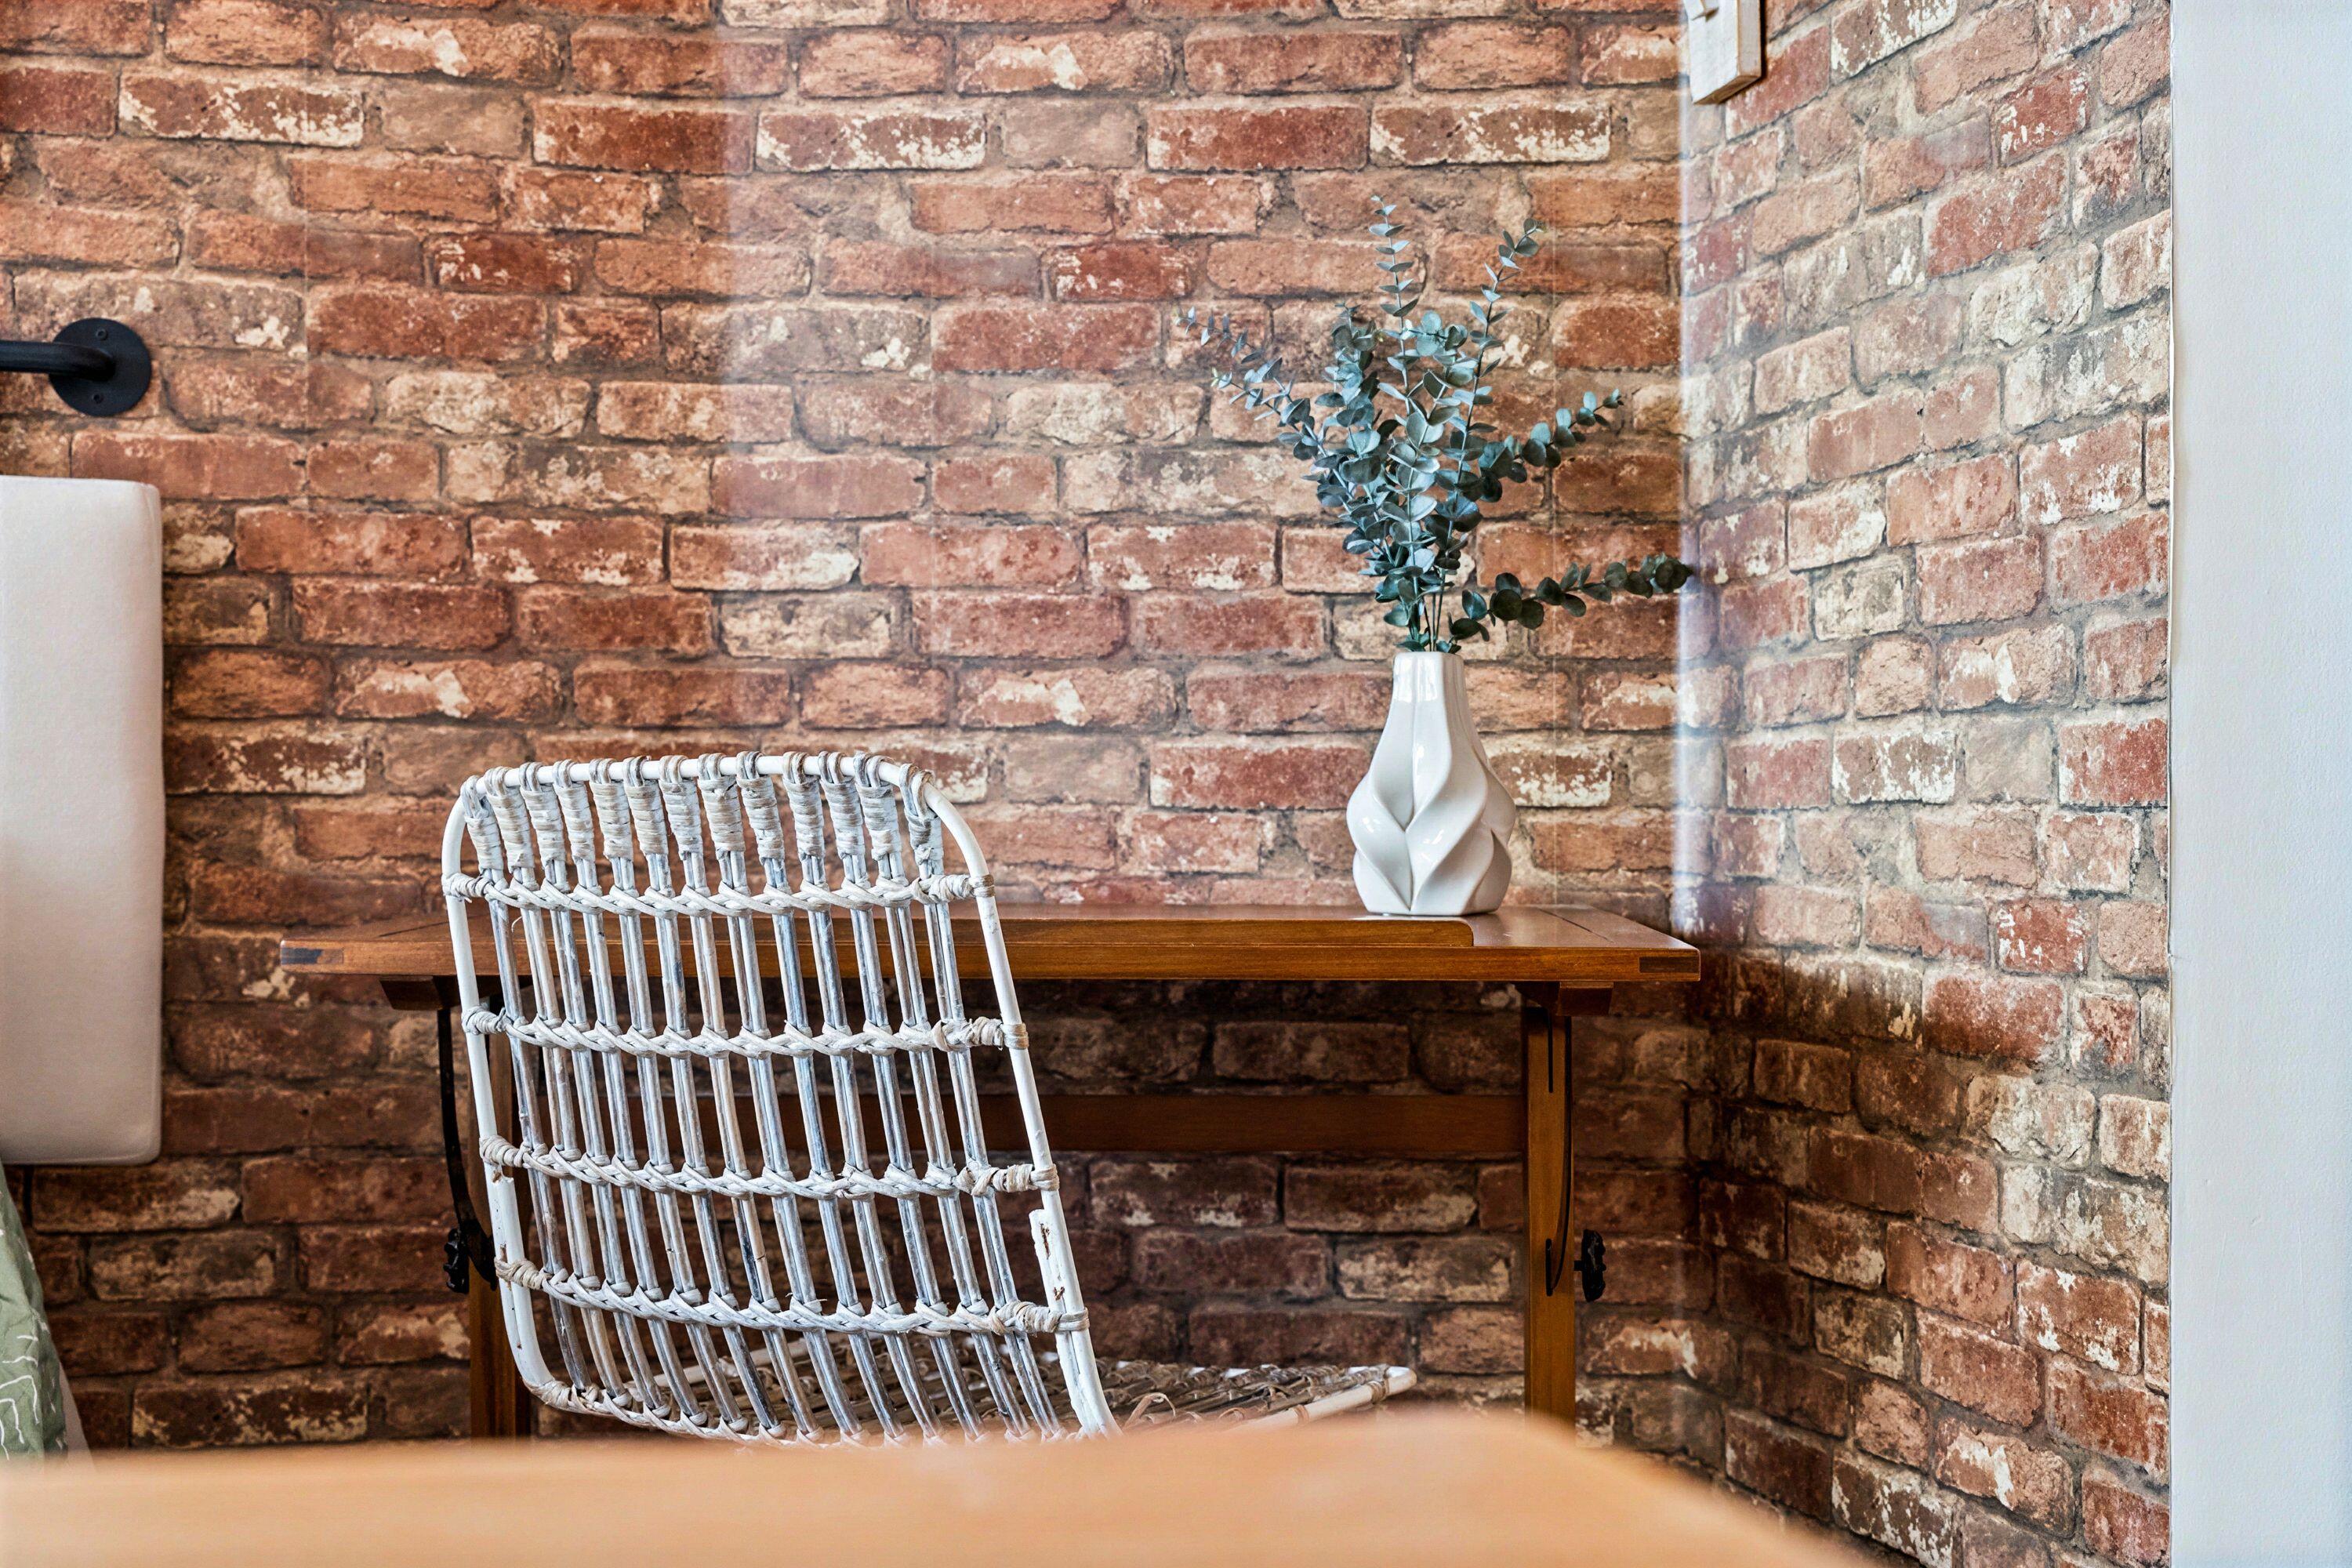
Workspace with a wooden desk, white woven chair, and vase against exposed brick walls.
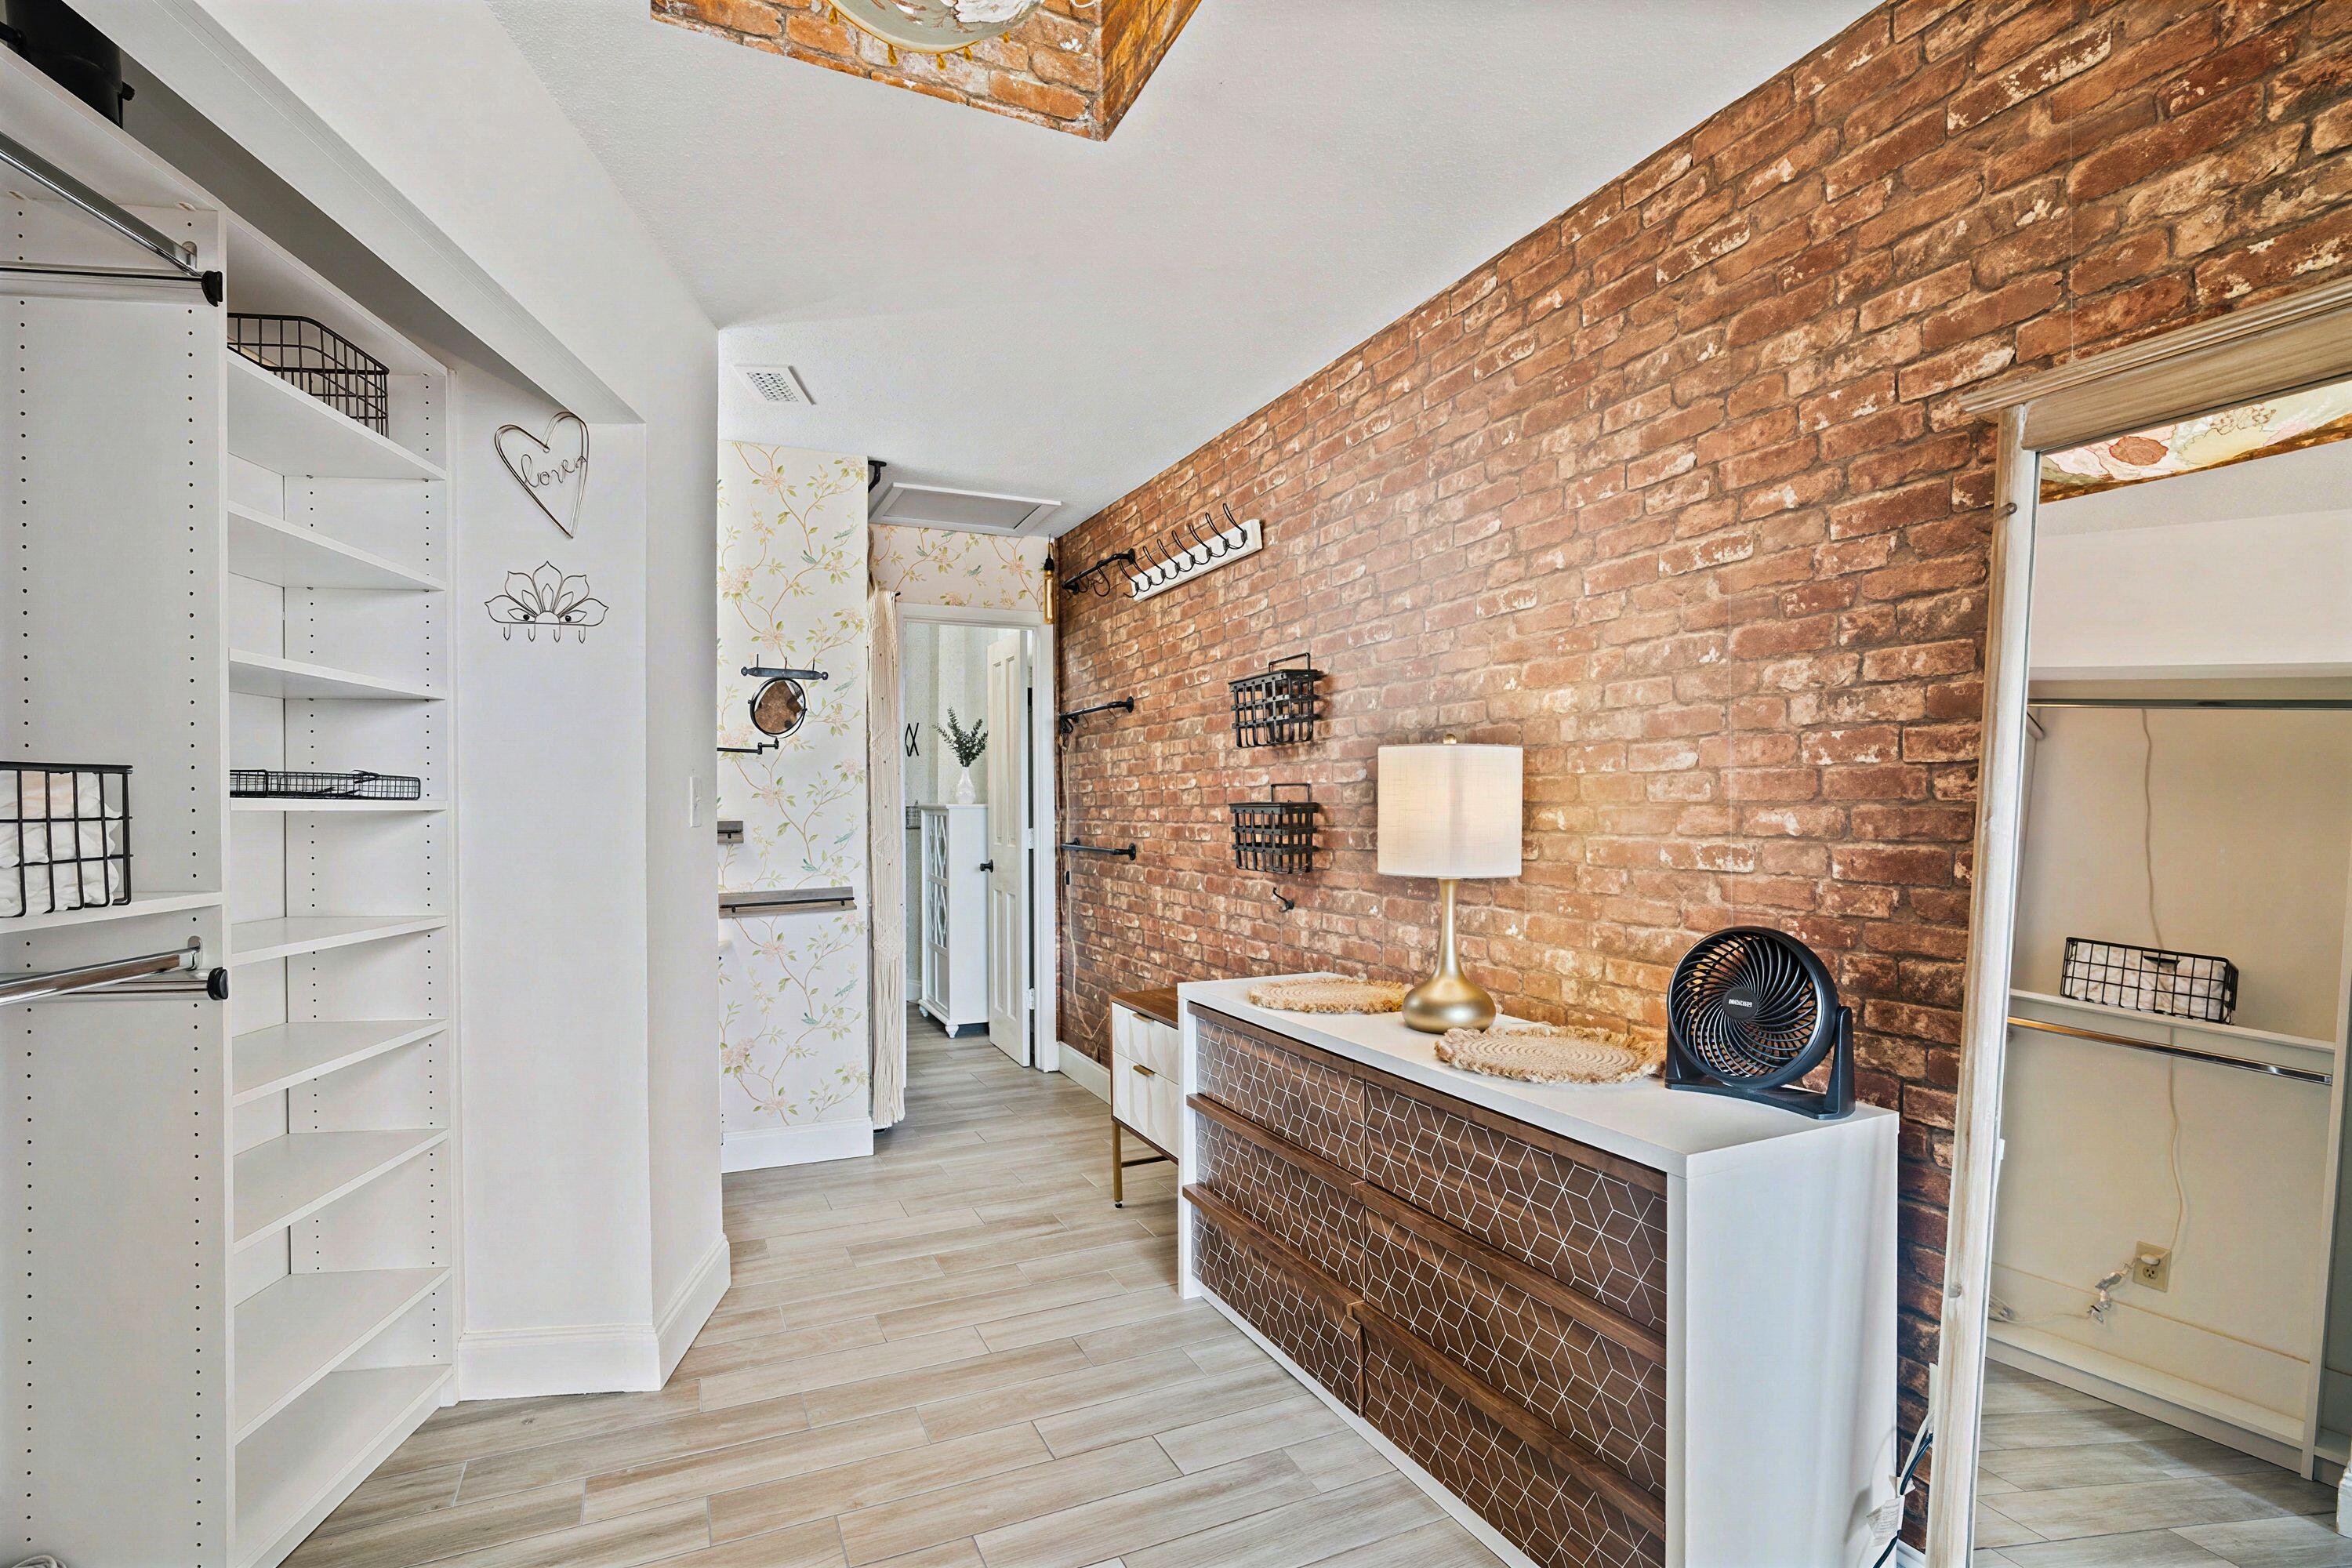
Interior with exposed brick wall, white shelving, and a geometric-front console table.
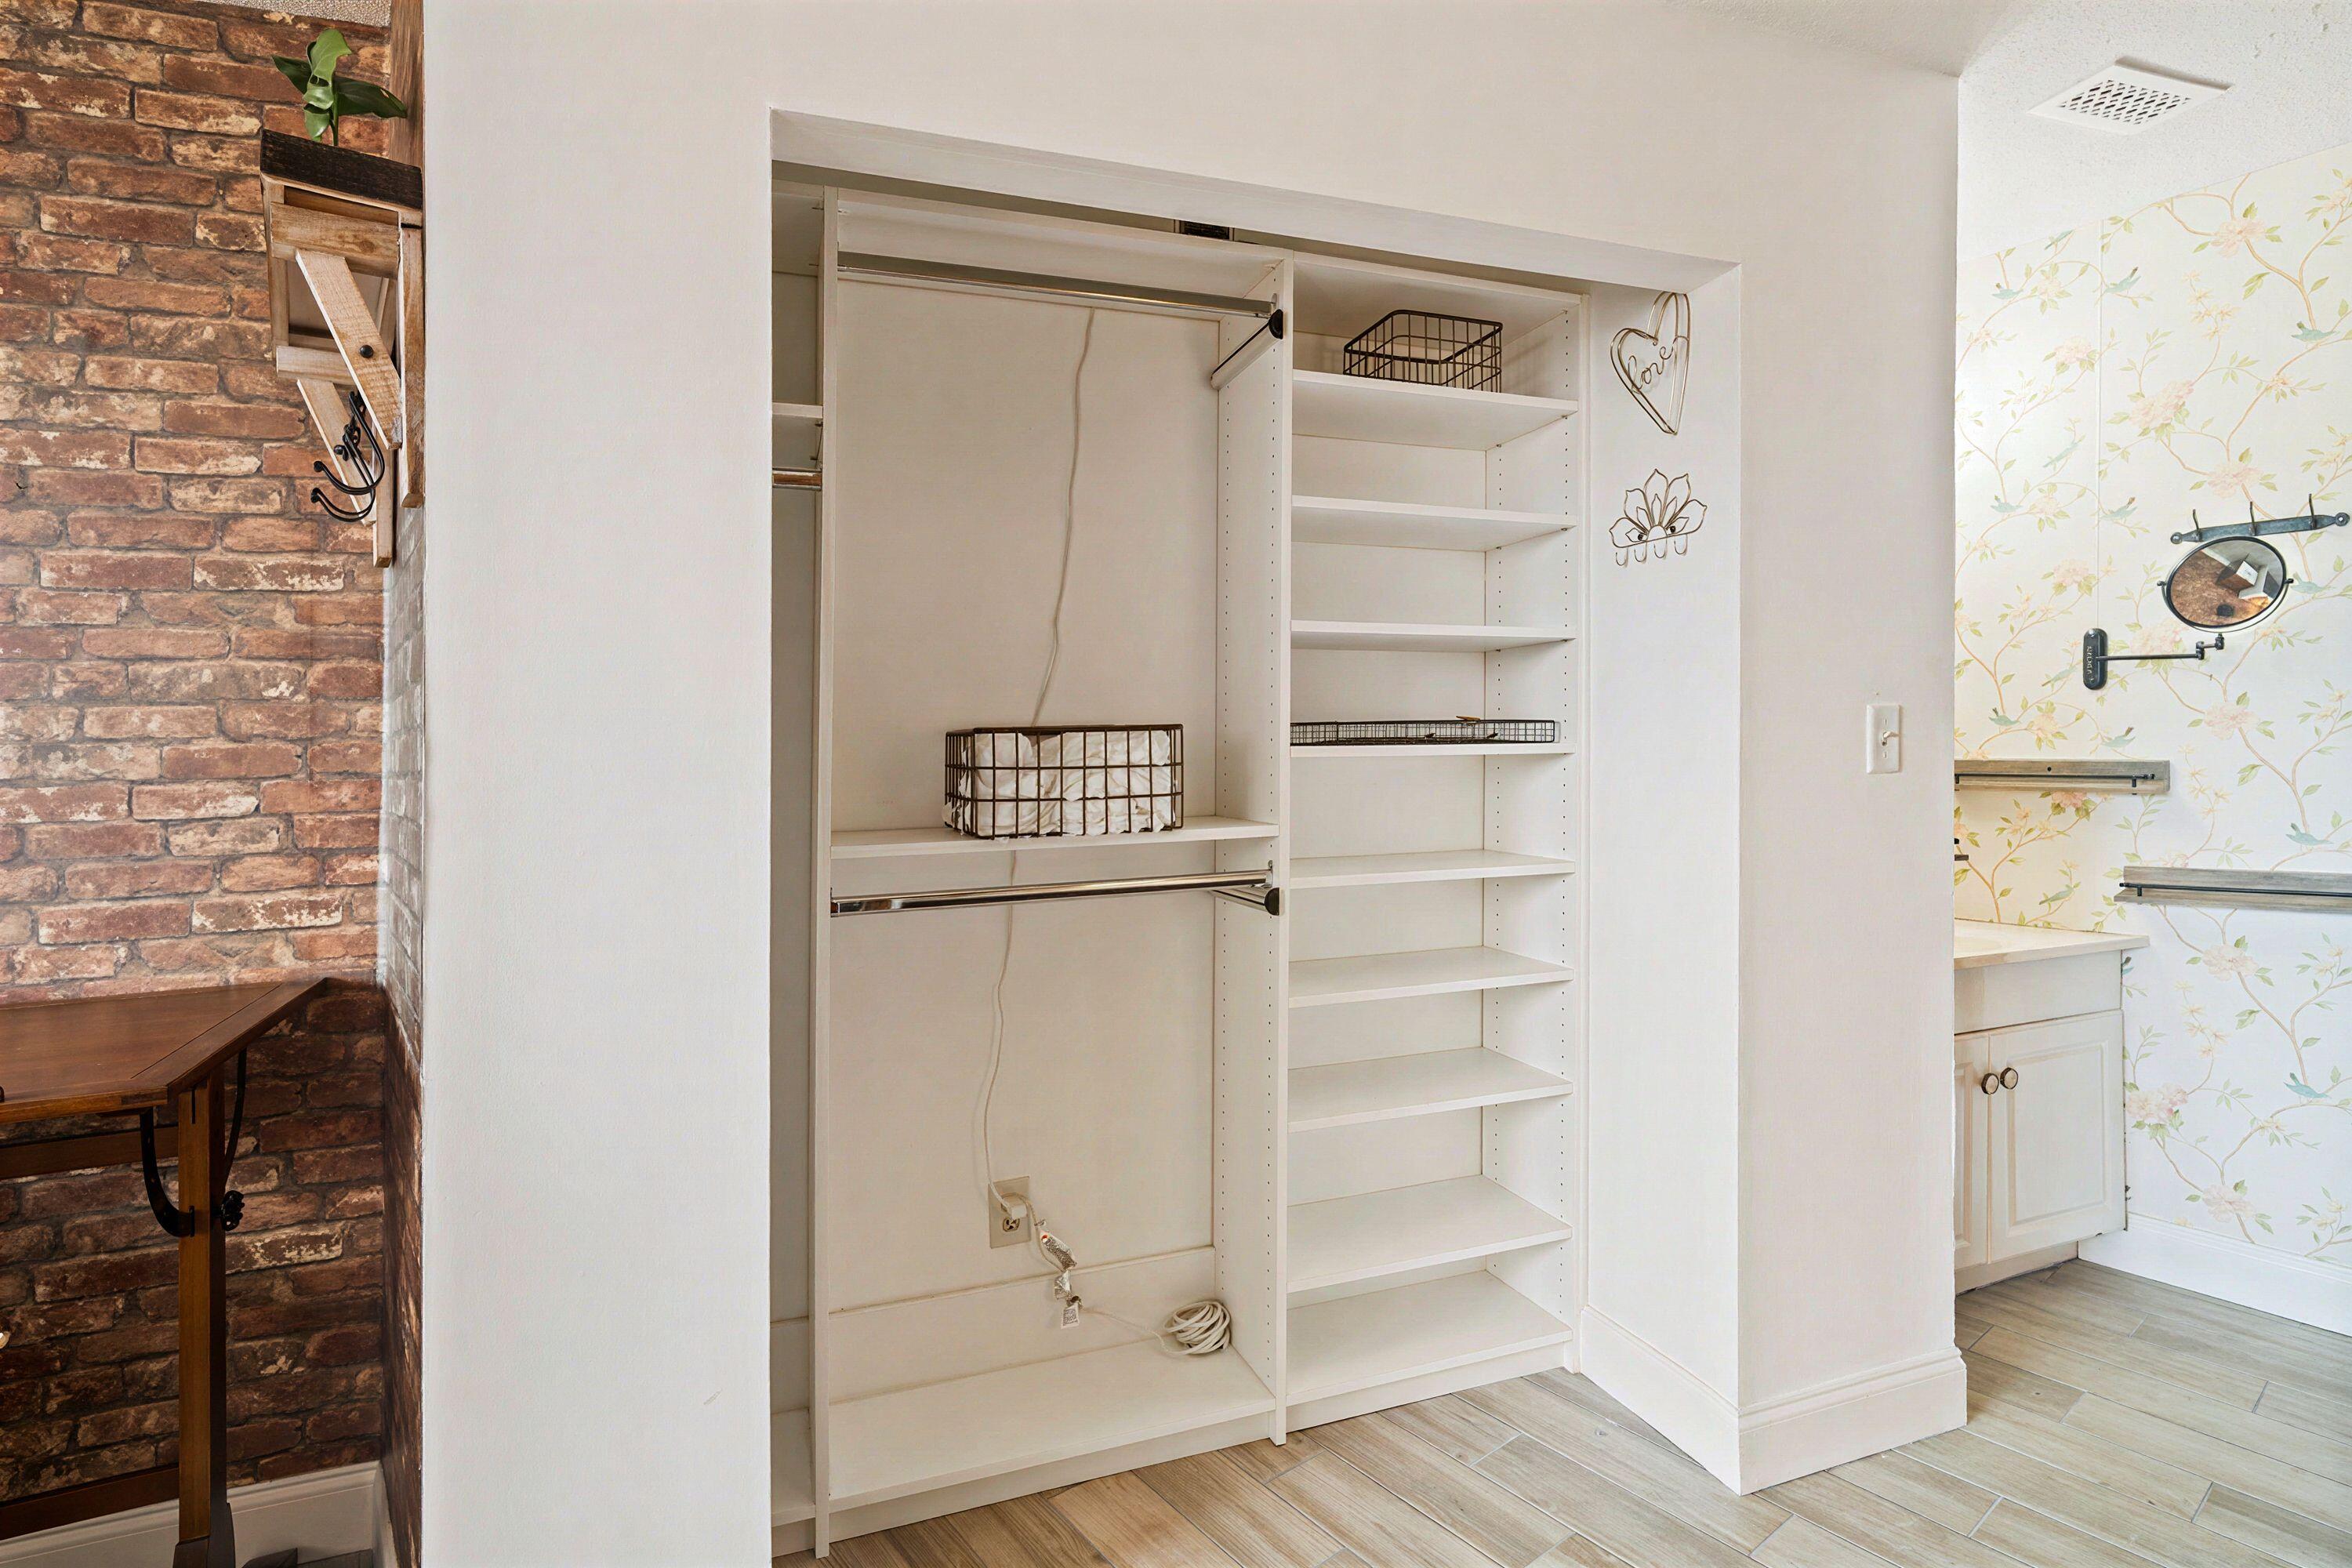
Open white closet shelving beside a floral-wallpapered vanity and exposed brick wall.
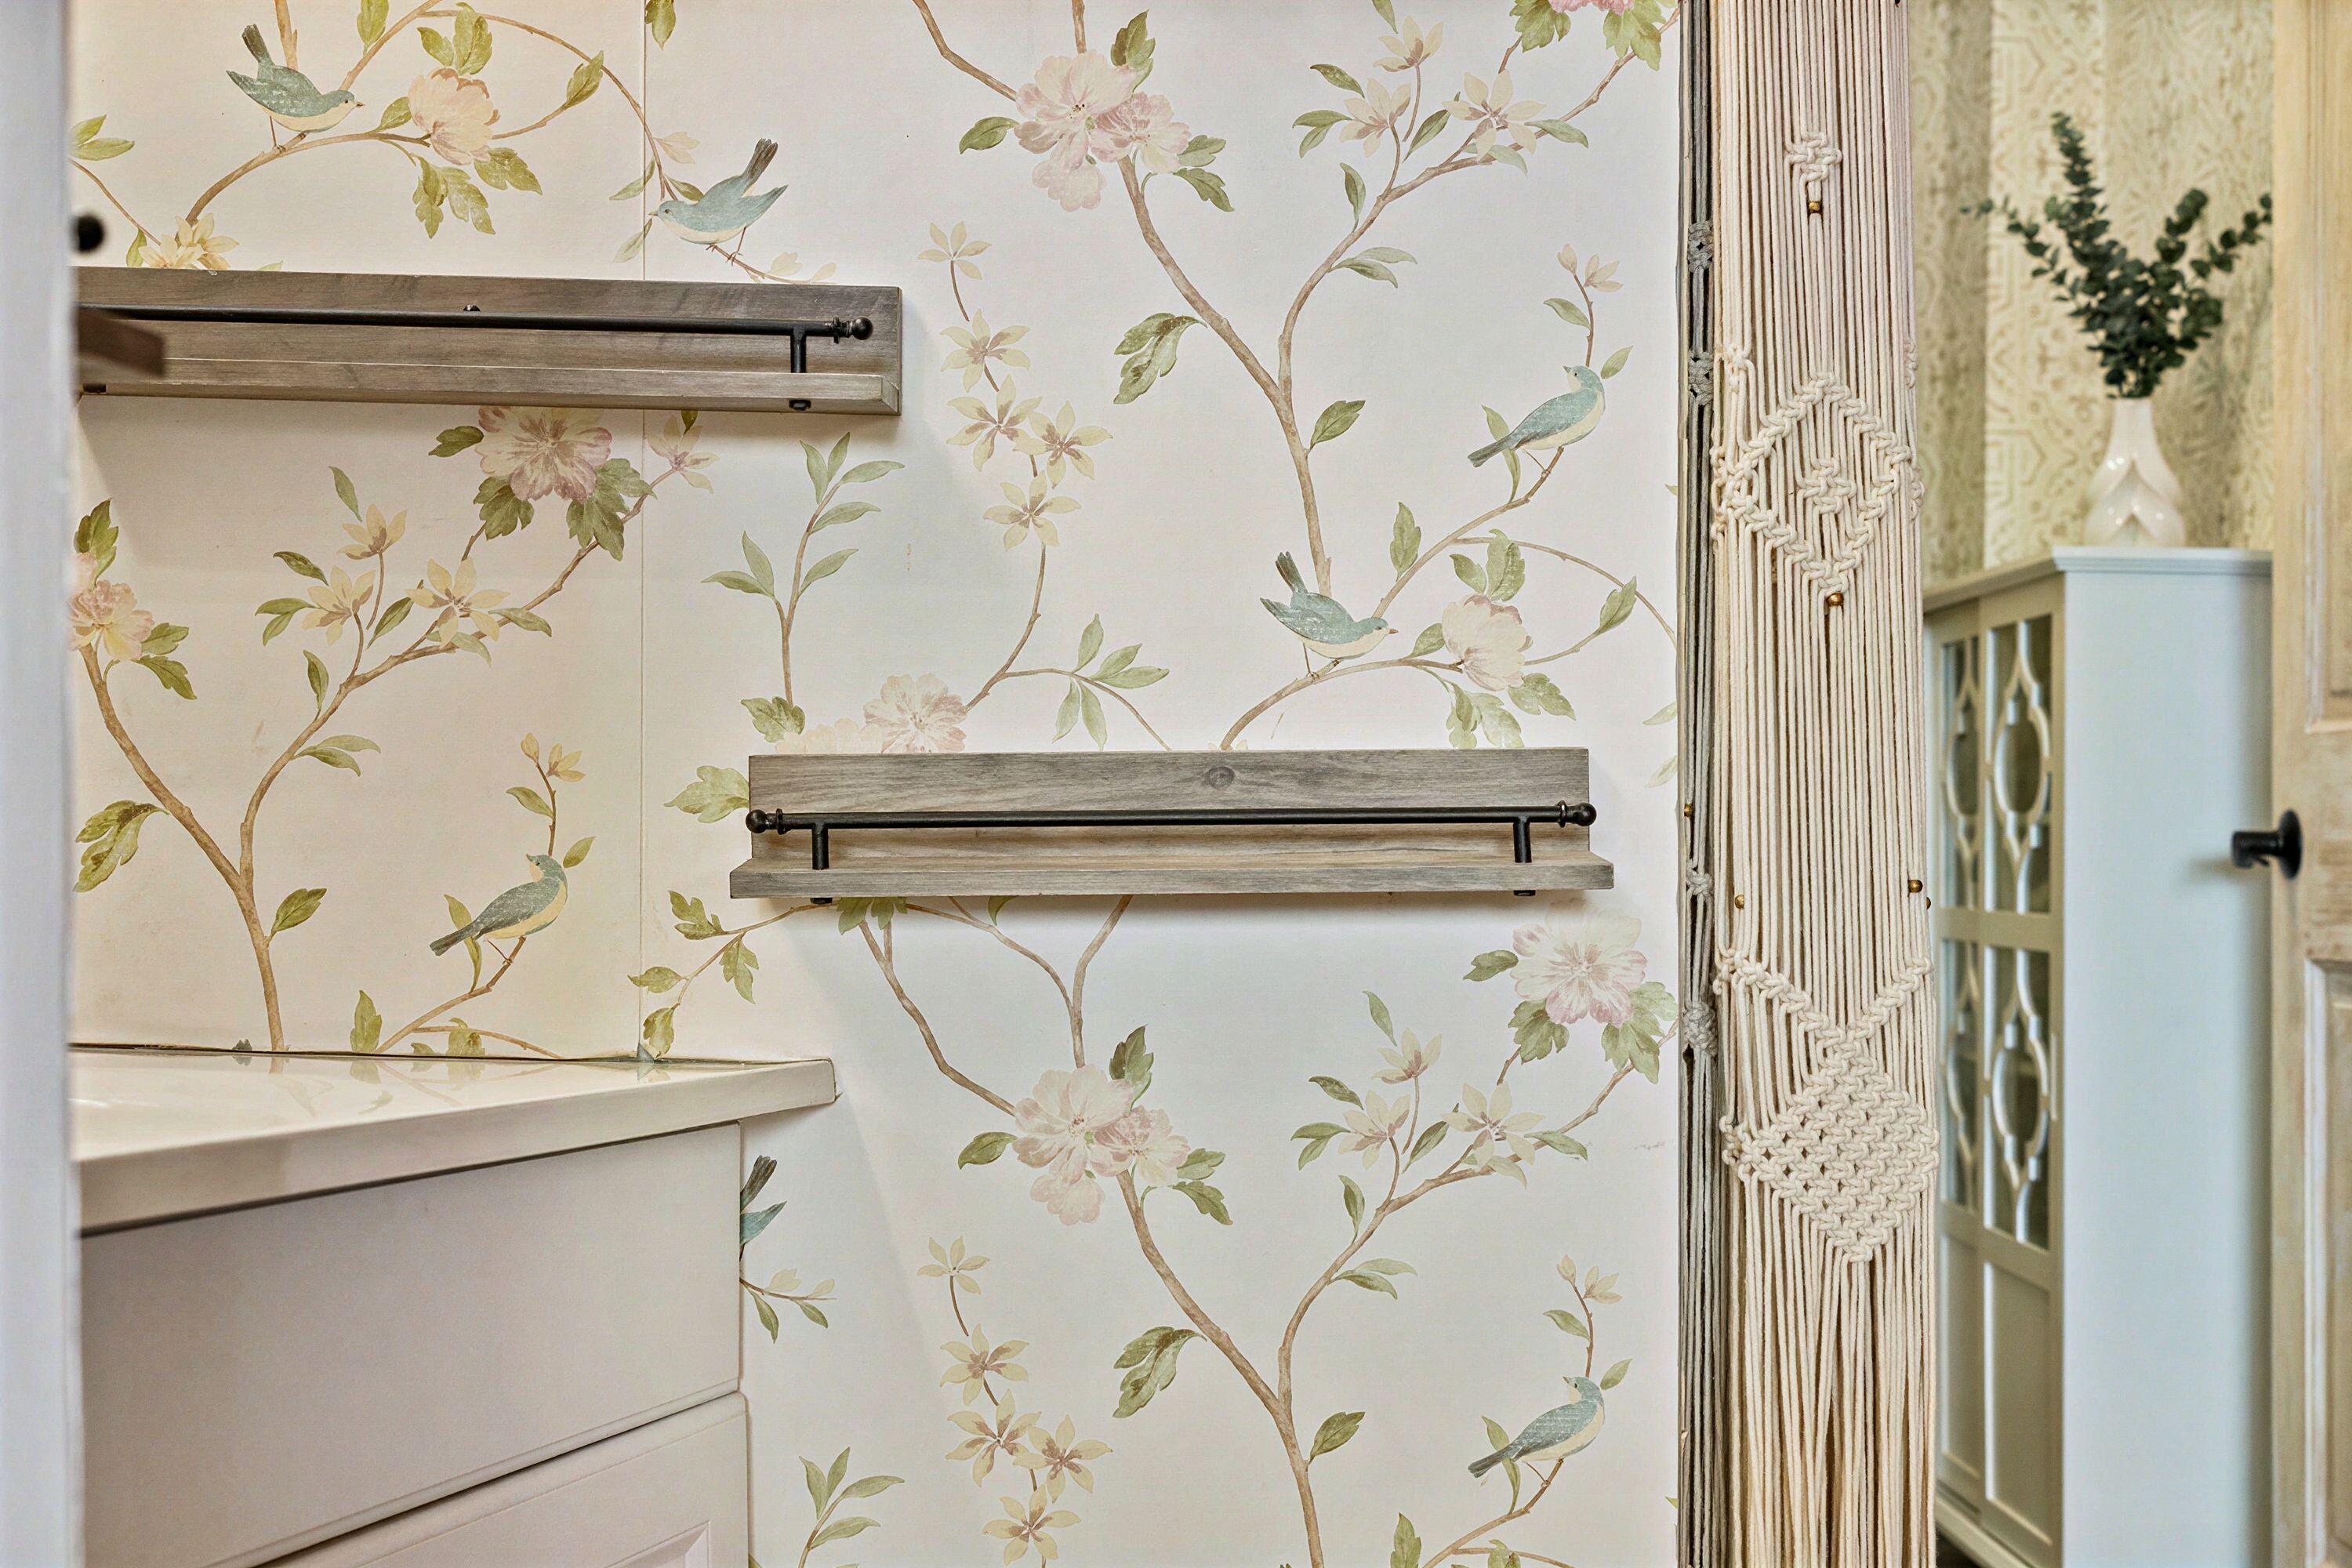
Bathroom with floral bird wallpaper, rustic towel bars, and a macramé curtain.
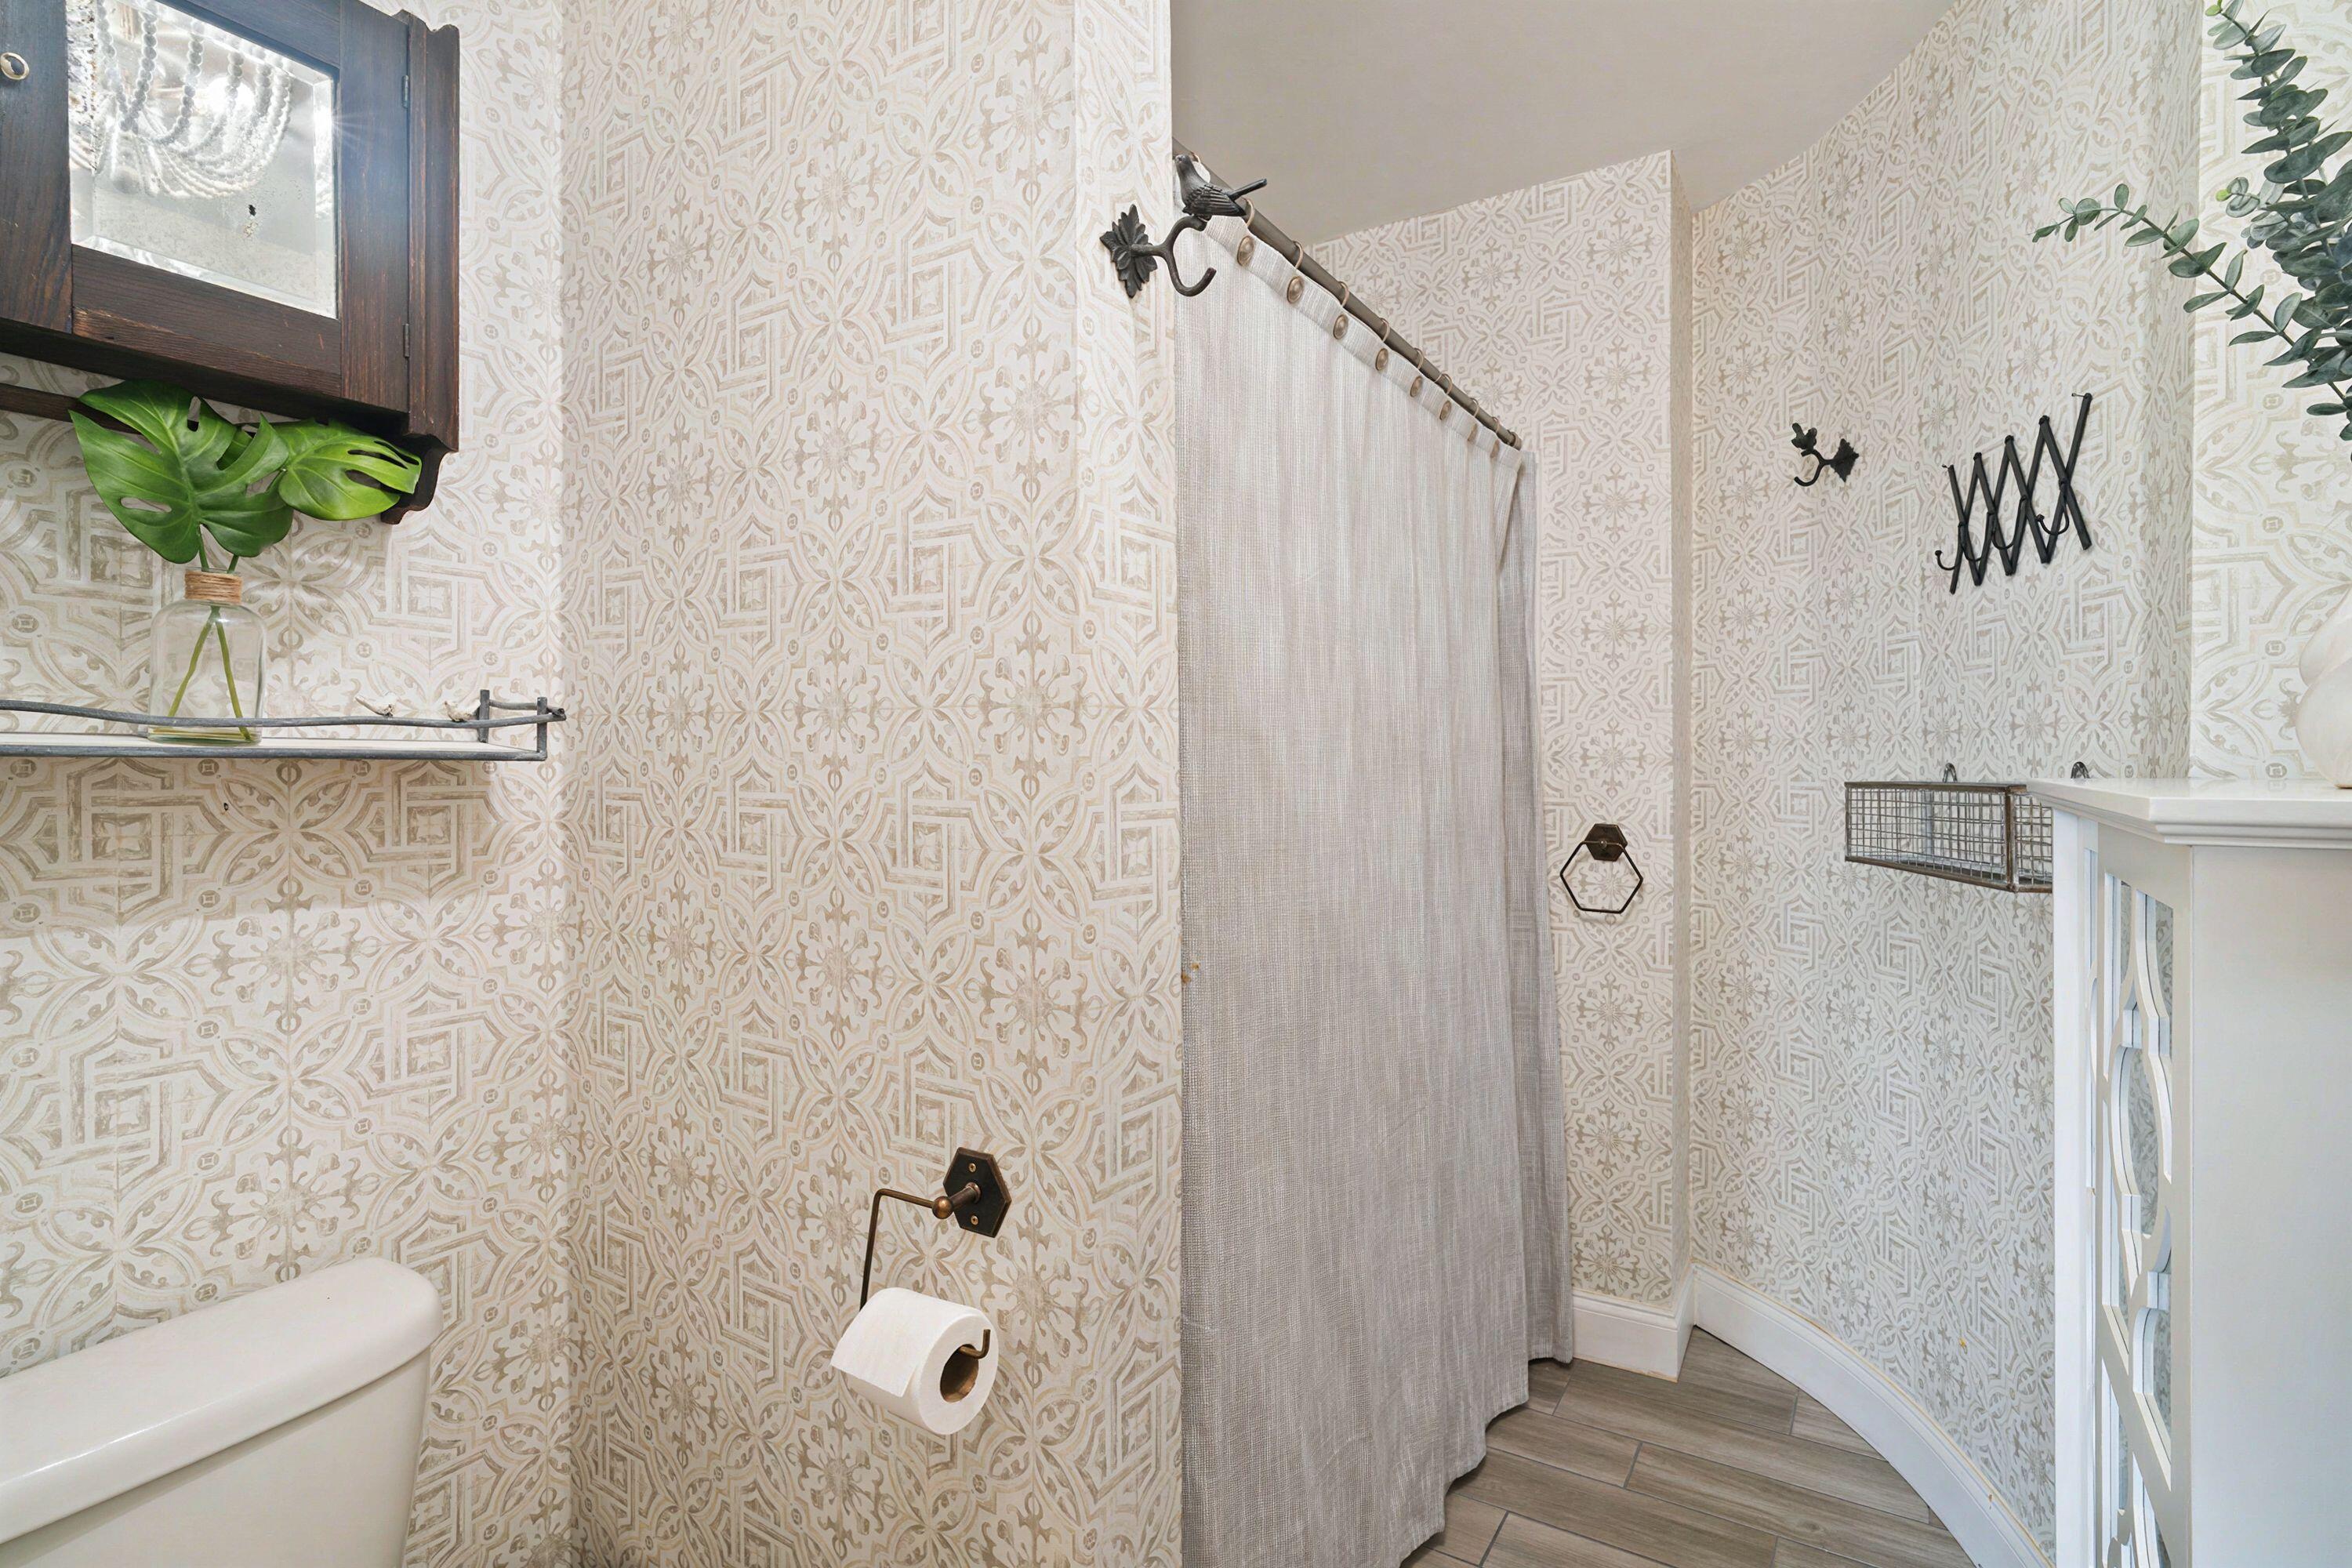
Bathroom with ornate cream patterned wallpaper, gray shower curtain, and white vanity.
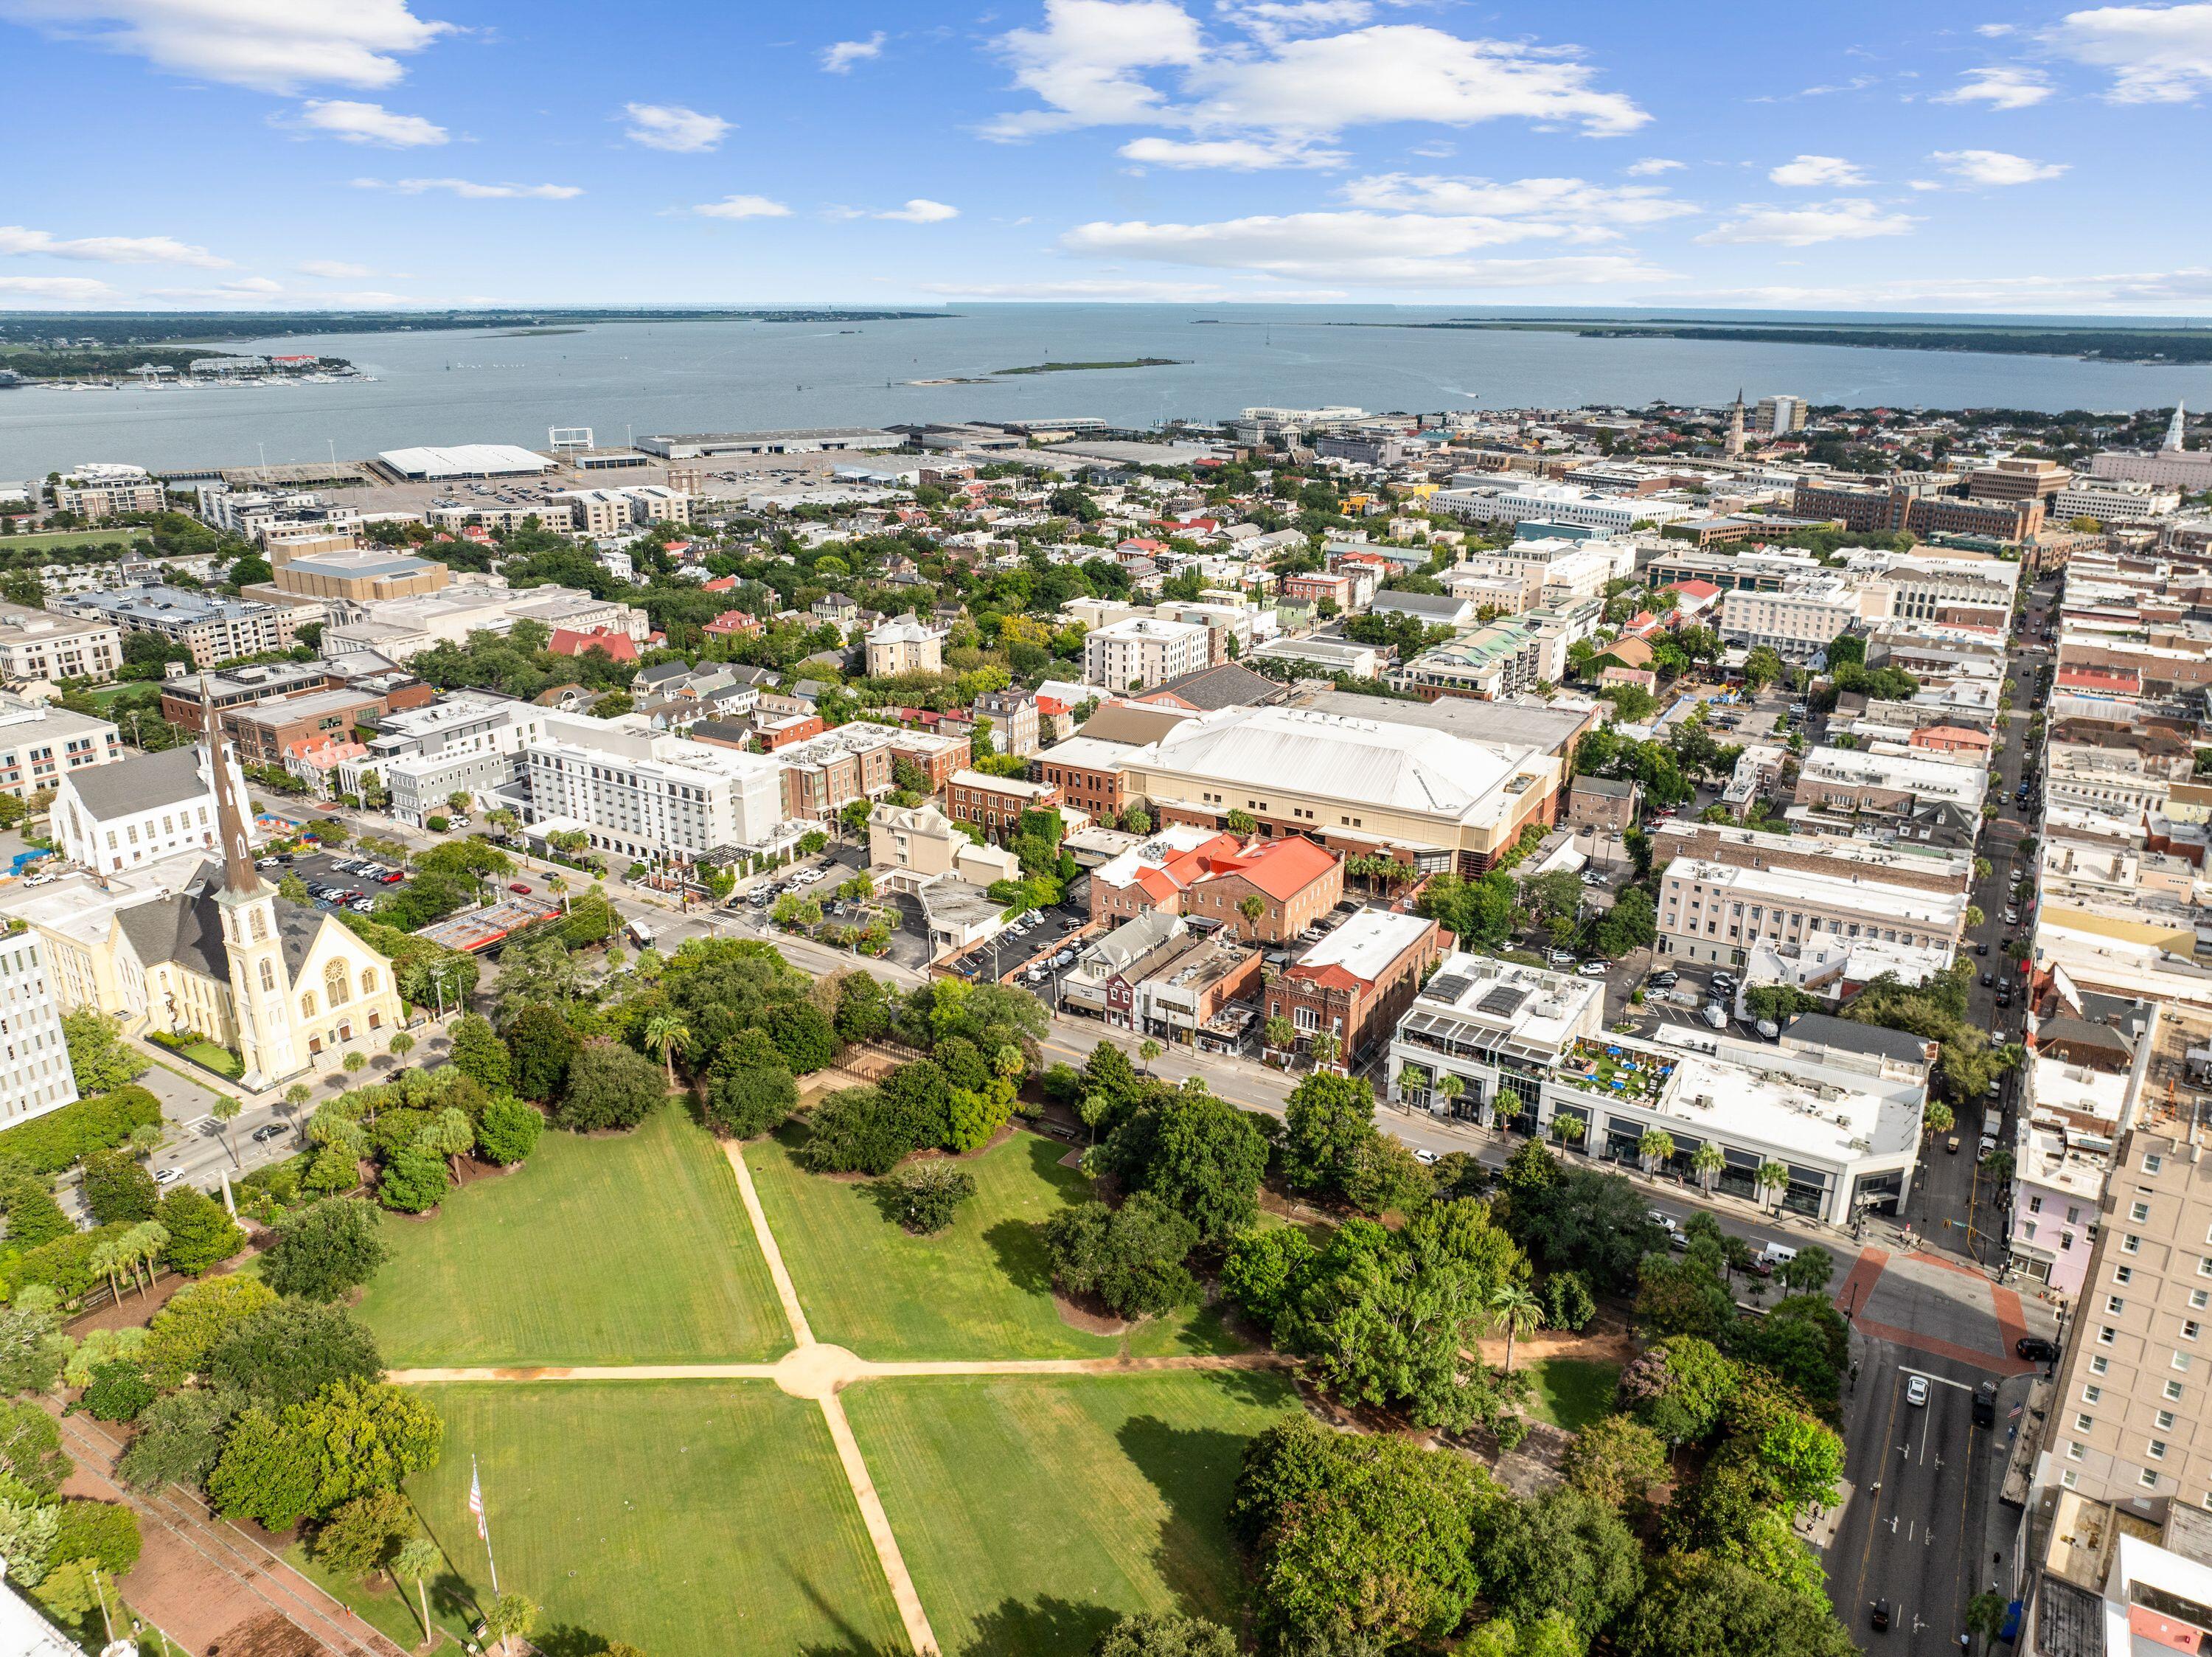
Aerial view of downtown Charleston, with a green park in the foreground and harbor beyond.
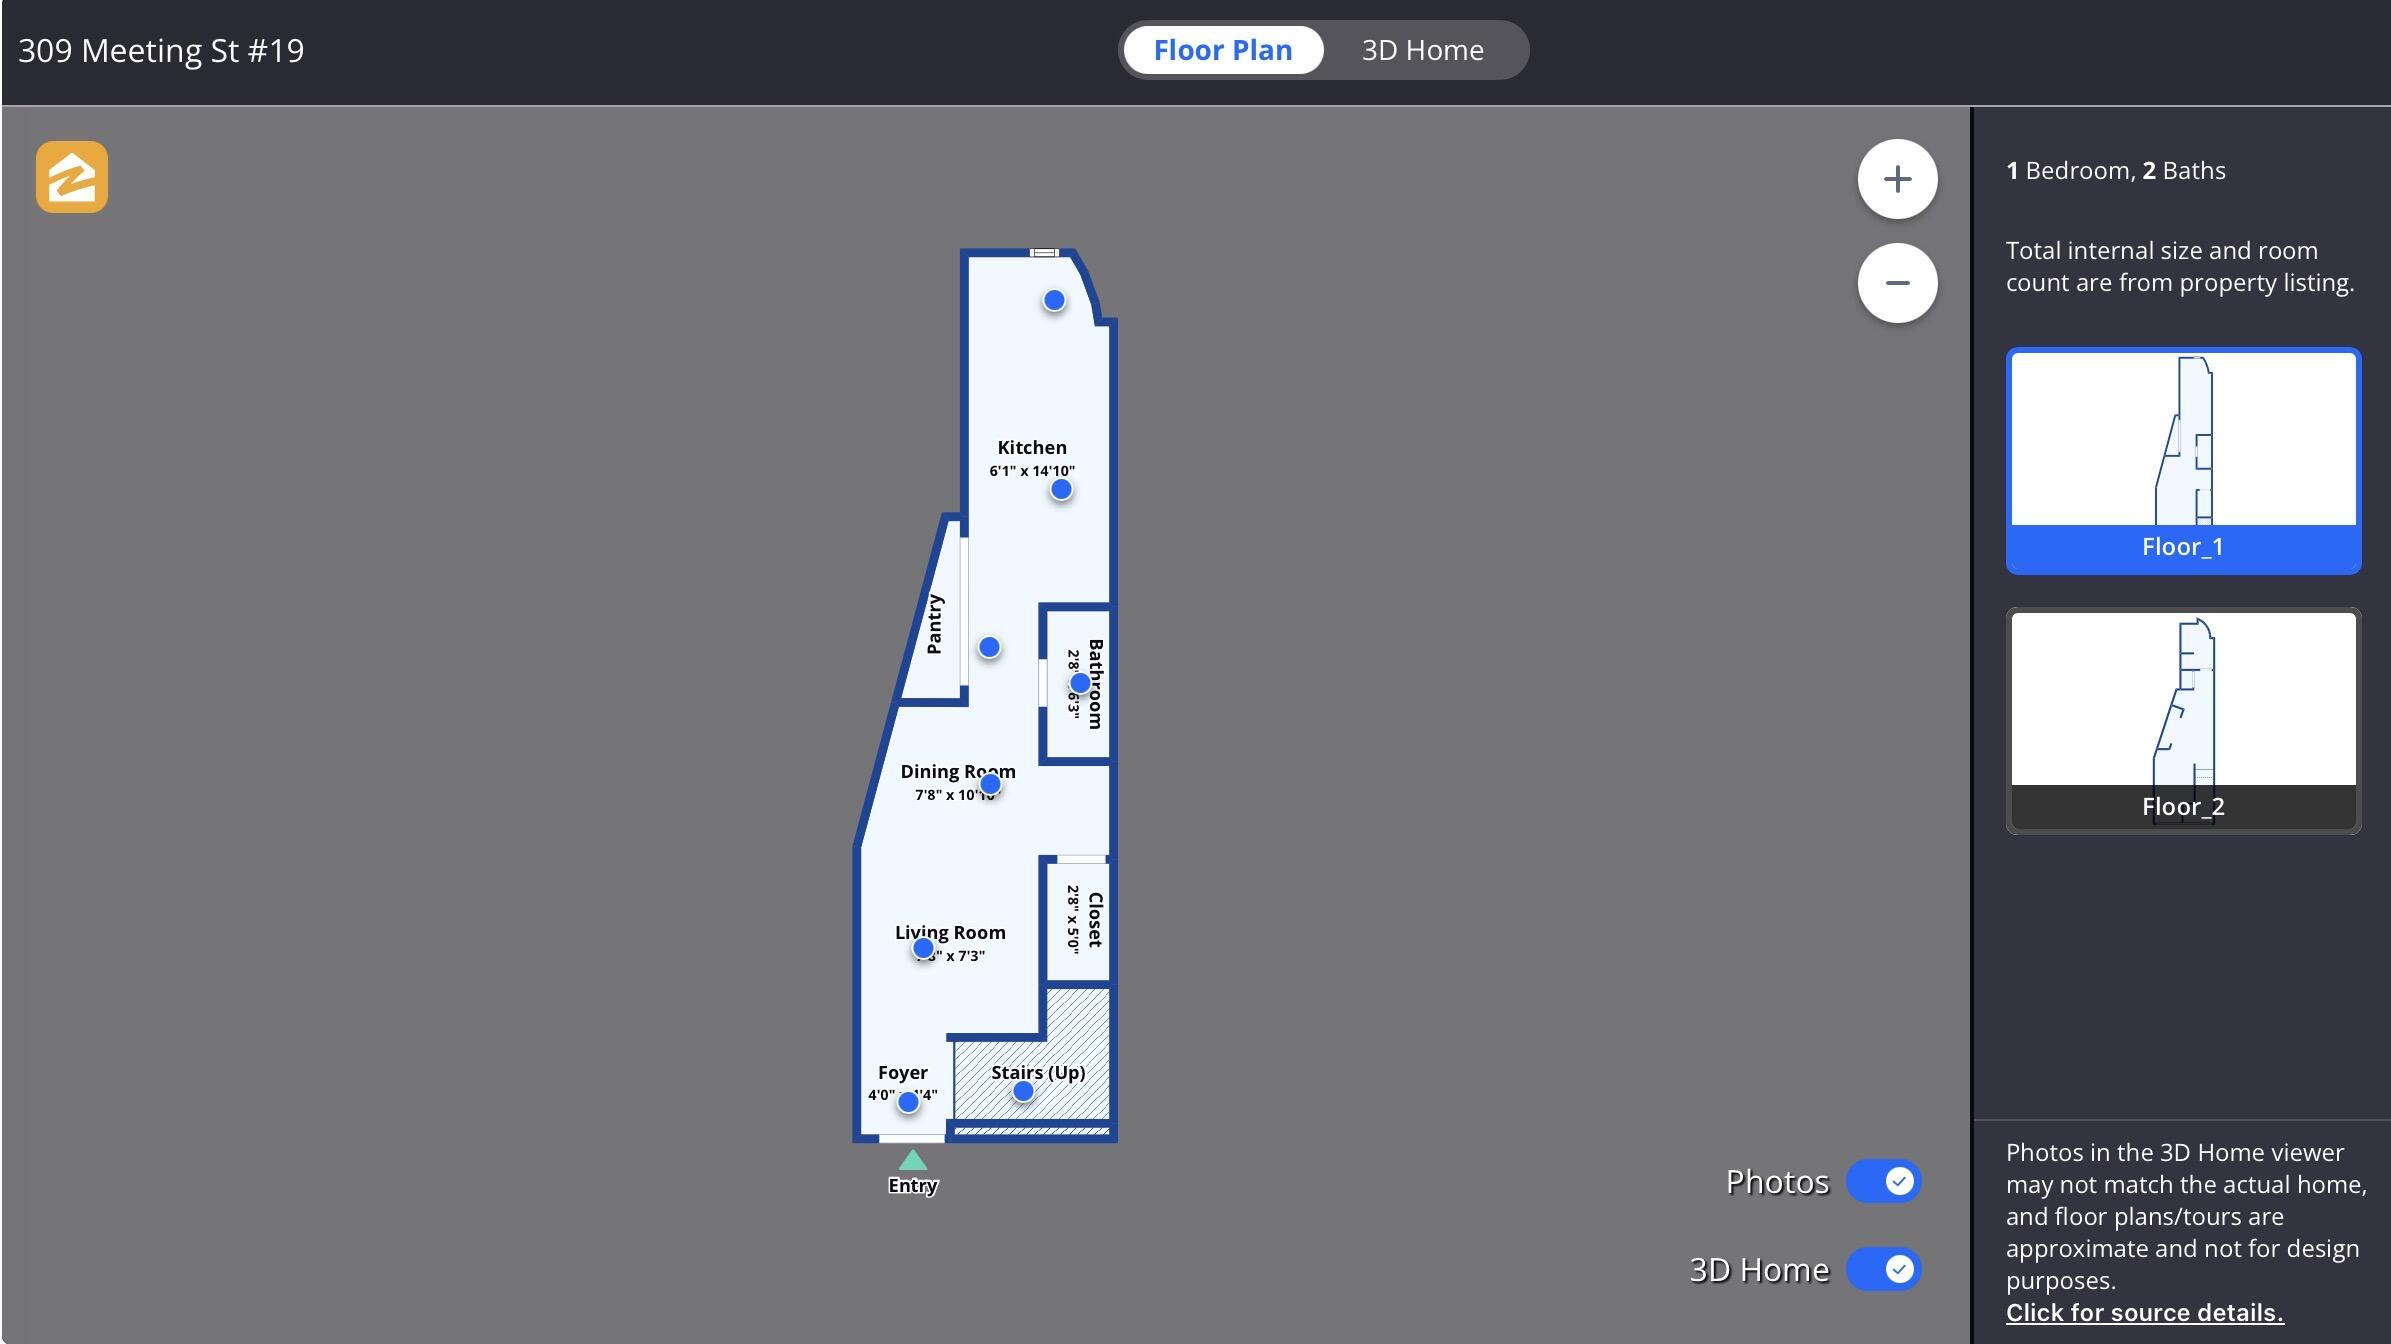
Floor plan for 309 Meeting St #19, with labeled rooms and a second-floor plan in the sidebar.
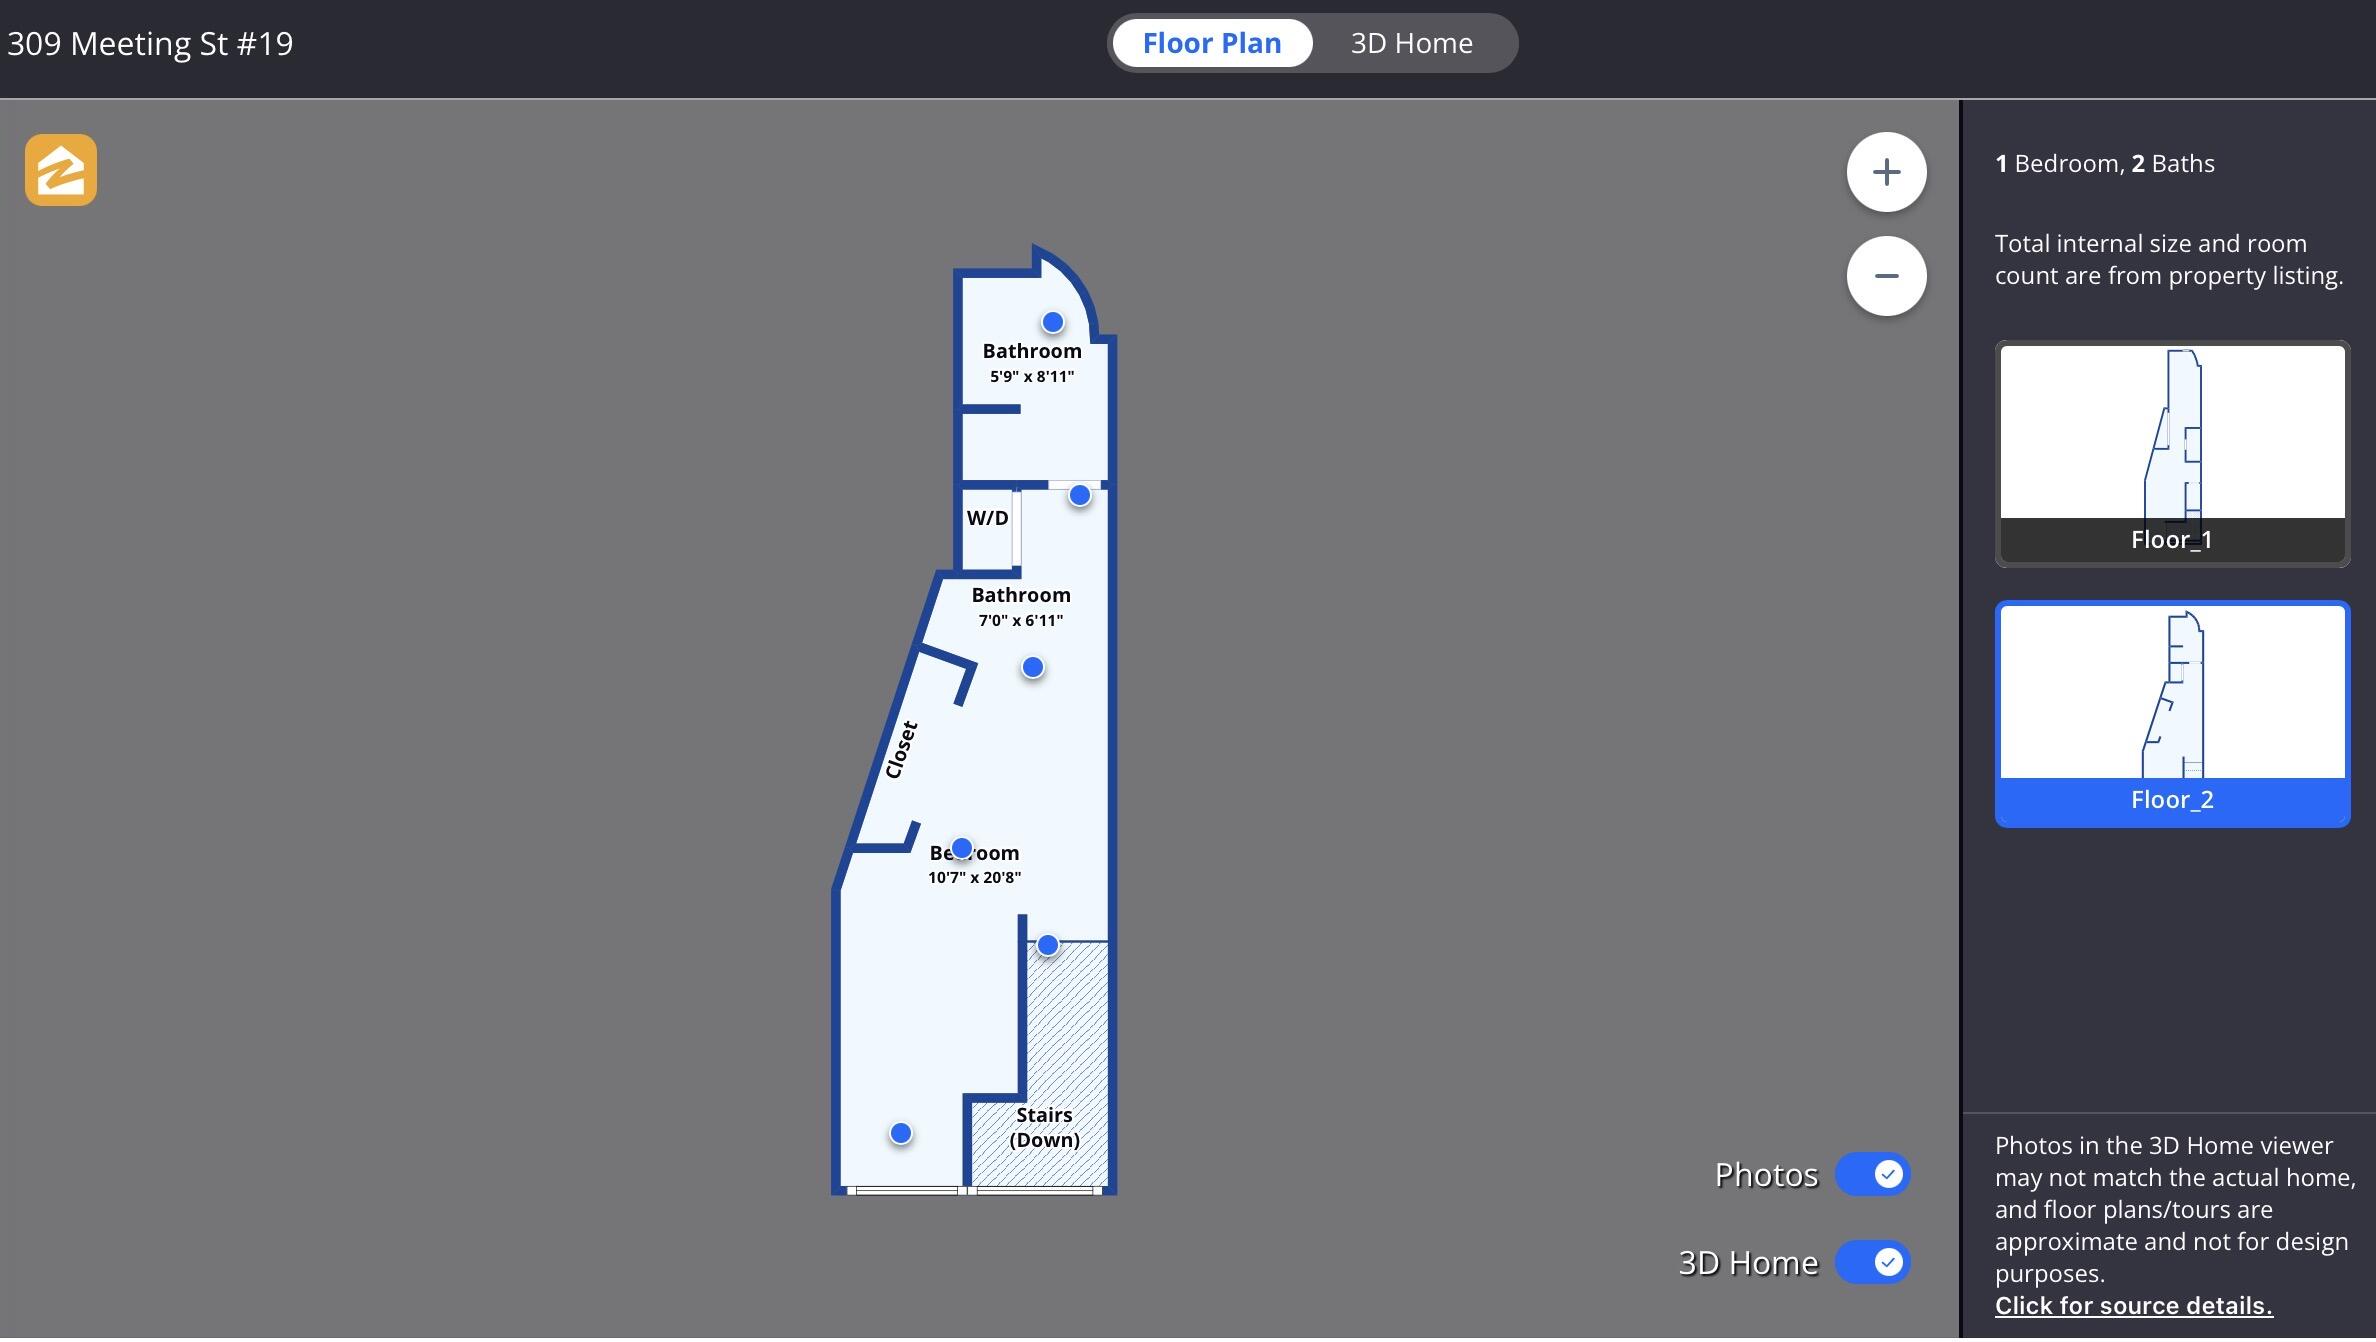
Floor plan for 309 Meeting St #19 showing a bedroom, two bathrooms, closet, washer and dryer, and stairs.
Row of unit entrances at 309 Meeting, with door 19 beside a bicycle and brick walls.
SEE ALL PHOTOS
Covered building entrance with three numbered doors and a white bicycle carrying flowers.
Multi-unit building with numbered dark entry doors, brick walls, illuminated windows, and parking spaces at dusk.
Aerial view of 309 Meeting Street and downtown Charleston, with Marion Square and nearby landmarks labeled.
Aerial view of a leafy courtyard with a central fountain between historic Charleston buildings.
Living room with a charcoal sofa, vivid red pillows, and an exposed brick wall.
Dining nook with a round wooden table, woven wall baskets, and a wavy-edged mirror.
Compact kitchen with white cabinetry, tan tile backsplash, and countertop appliances.
Compact kitchen with white cabinets, a stainless sink, refrigerator, and tile backsplash.
Bathroom vanity with floral wallpaper, a rustic driftwood-framed brick inset, and narrow wood shelves.
Entryway with white door and yellow wreath beside an exposed brick wall and window with a hanging plant.
Hanging plant in a mirrored pink planter beside a large window and exposed brick wall.
Staircase with colorful patterned tile risers, polished wood treads, and exposed brick walls.
Bedroom with an exposed brick wall, wide window, and floral-papered vanity area.
Furnished bedroom with exposed brick walls, a green bedspread, and large windows.
Bedroom with exposed brick walls, pale green bedding, and a wall-mounted television.
Bedroom with exposed brick walls, a green quilted bed, and a wooden desk with a woven chair.
Workspace with a wooden desk, white woven chair, and vase against exposed brick walls.
Interior with exposed brick wall, white shelving, and a geometric-front console table.
Open white closet shelving beside a floral-wallpapered vanity and exposed brick wall.
Bathroom with floral bird wallpaper, rustic towel bars, and a macramé curtain.
Bathroom with ornate cream patterned wallpaper, gray shower curtain, and white vanity.
Aerial view of downtown Charleston, with a green park in the foreground and harbor beyond.
Floor plan for 309 Meeting St #19, with labeled rooms and a second-floor plan in the sidebar.
Floor plan for 309 Meeting St #19 showing a bedroom, two bathrooms, closet, washer and dryer, and stairs.
Row of unit entrances at 309 Meeting, with door 19 beside a bicycle and brick walls.
For Sale

309 Meeting Unit 19

309 Meeting Unit 19, Charleston, SC 29401

$420,000
LOCATION, LOCATION--with the parking problem already solved! Live in the heart of Downtown Charleston with a gated, dedicated parking space right outside your door. Steps from Marion Square, King Street, College of Charleston, TD Arena, The Dewberry, restaurants, shopping and everything that makes downtown living so specula. This condo offers an incredible opportunity for any one. Comes completely furnished! The $650 monthly HOA includes water, sewer, master building and flood insurance, trash pickup, grounds maintenance, gated access and assigned parking. Owners are responsible for their individual HO-6 policy, electricity and Wi-Fi. Also, NEW HVAC 2023 and NEW ROOF 2021, New washer and dryer. It all conveys. A rare combination of location, convenience and value in the heart of Charleston

1
bed

2
baths

675 Sq.Ft. LIVING AREA

Natalie Bodie

Natalie Bodie

Features & Amenities

Interior

  • total bedrooms1
  • Total bathrooms2
  • full bathroom1
  • half bathroom1
  • Flooring Ceramic Tile
  • other interior Features Living/Dining Combo

Area & Lot

  • Status For Sale
  • Living Area675 Sq.Ft.
  • Total Area675 Sq.Ft.
  • MLS® ID26025148
  • TypeTownhouse
  • YEAR BUILT1984
  • Elementary SchoolMemminger
  • Middle SchoolSimmons Pinckney
  • High SchoolBurke

Exterior

  • STORIES2
  • water SourcePublic
  • utilitiesCharleston Water Service, Dominion Energy
  • roofArchitectural
  • parkingOff Street
  • AIR CONDITIONINGCentral Air
  • sewerPublic Sewer
  • SubstructureSlab

Financial

  • Sales Price$420,000
View Virtual Tour
Multi-unit building with numbered dark entry doors, brick walls, illuminated windows, and parking spaces at dusk.

Schedule a Showing

We would love to show you our beautiful property. Please select your preferred date and time below. An agent will be in touch shortly to confirm your appointment.

Schedule a Showing

We would love to show you our beautiful property. Please select your preferred date and time below. An agent will be in touch shortly to confirm your appointment.

Thank you for your interest in 309 Meeting Unit 19, Charleston, SC 29401. We are reviewing your request and will be in touch shortly!

Mortgage Calculator

Estimate your monthly mortgage payment, including the principal and interest, property taxes, and HOA. Adjust the values to generate a more accurate rate.
All estimates are provided for informational purposes only. Actual amounts may vary.
$0,000 Your Payment 20 15 65
$0,000 Your Payment
Follow Us